FOLLOW US ON YouTube, Instagram, Facebook, and Threads @GreatHomesATL

Save
Ask
Tour
Hide
Share
$550,000
3 Days On Site

4042 Broadmoor Court SW
Austell, GA 30106

Single Family Residence|Coming Soon
5
Beds
4
Total Baths
4
Full Baths
4,087
SqFt
$135
/SqFt
2017
Built
Subdivision:
Flint Hill
County:
Cobb
Listing Courtesy Of: Jodi Godfrey of Keller Williams North AtlantaBroker: 770-663-7291 Prefer Ph#:jodigodfrey@kw.com
Call Now: (404) 496-4456
Is this the listing for you? We can help make it yours.
(404) 496-4456
4042 Broadmoor Court SW4042 Broadmoor Court SW4042 Broadmoor Court SW4042 Broadmoor Court SW
Save
Ask
Tour
Hide
Share

Mortgage Calculator

Monthly Payment (Est.)

$2,509
Calculator powered by Showcase IDX, a Constellation1 Company. Copyright ©2026 Information is deemed reliable but not guaranteed.

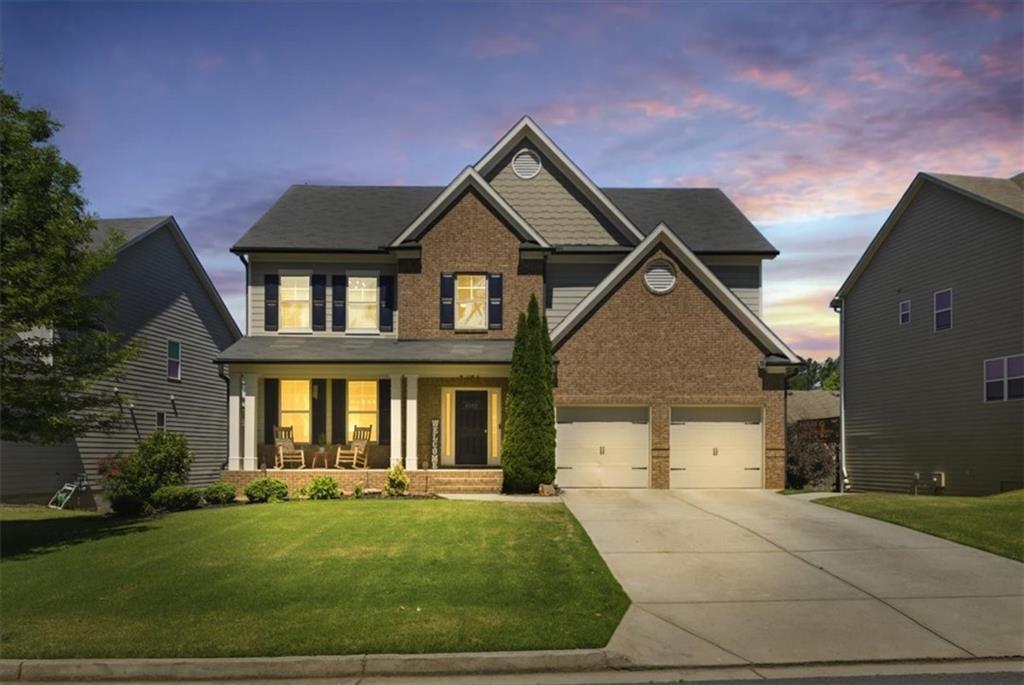
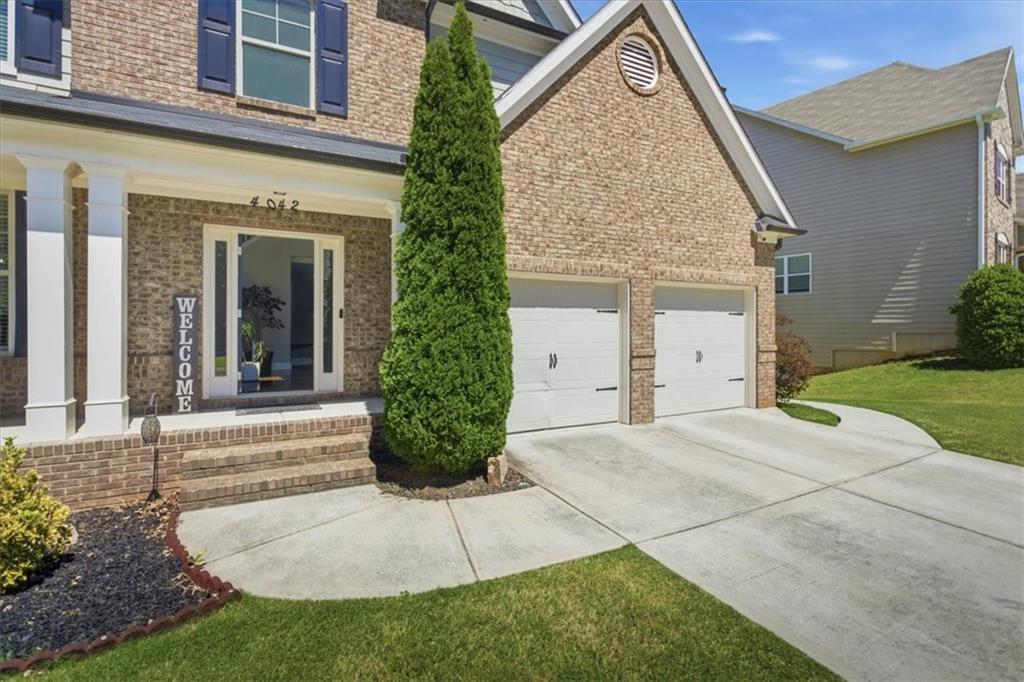
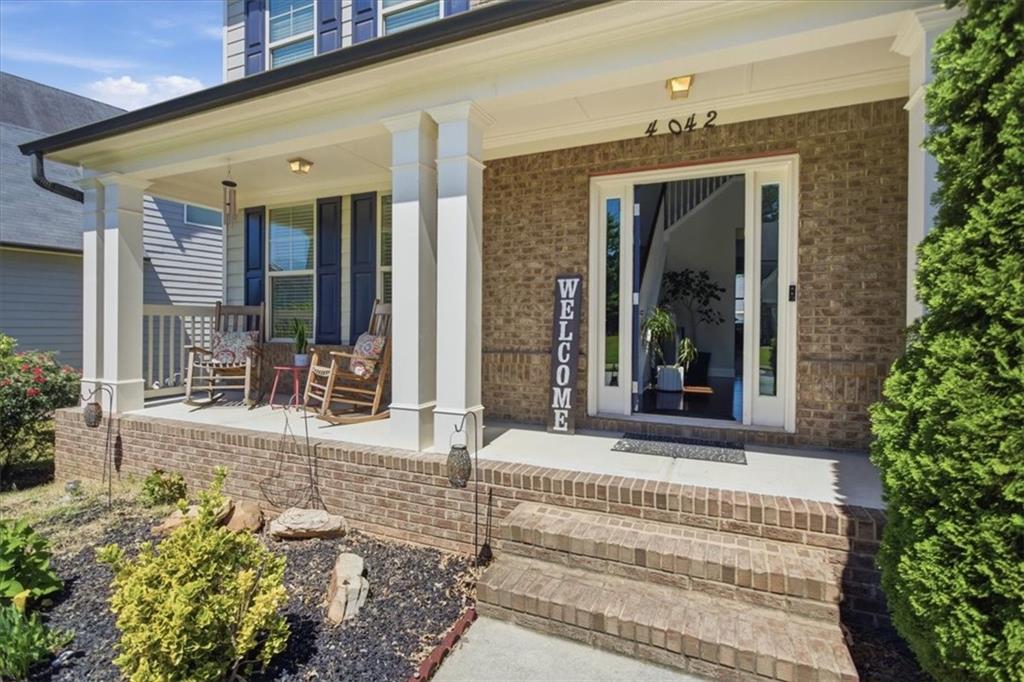
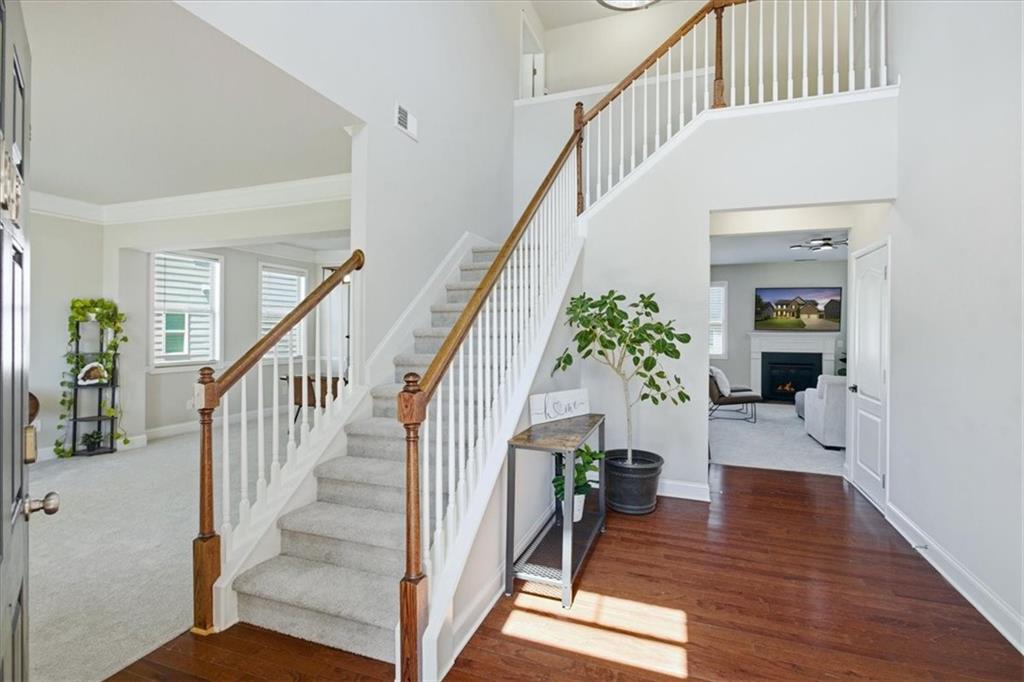
Welcome home to this timeless Craftsman featuring a welcoming front porch that immediately invites you to slow down and stay awhile. Step inside to a dramatic two-story foyer filled with natural light and an airy sense of space. The fireside family room creates a warm yet open atmosphere, seamlessly flowing into the kitchen—perfectly designed for both everyday living and effortless entertaining. The kitchen blends timeless style and functionality with granite countertops, a center island, walk-in pantry, stainless steel appliances (gas range), abundant cabinetry, and a charming corner sink overlooking the backyard. Glass doors lead directly to the deck, creating the perfect setting for grilling, gathering, or simply enjoying peaceful backyard views.The main level offers a functional and versatile layout featuring a separate dining room, elegant front sitting room, guest bedroom, and full bathroom—perfect for hosting guests or accommodating flexible living needs. Upstairs, the spacious primary suite feels like a private retreat with tray ceiling and double-door entry leading to an en-suite bathroom featuring an extended double vanity, walk-in shower, separate water closet, generous walk-in closet, and a large soaking tub perfectly positioned beneath a picture window. Three additional secondary bedrooms complete the upper level, including two with walk-in closets, all sharing a well-appointed hall bathroom. A conveniently located upstairs laundry room adds everyday practicality. The finished terrace level expands the home’s versatility with spaces thoughtfully designed for the way you live today—featuring a workout room, full bathroom, office, highlighted by a large barn door and expansive open entertaining area complete with a bar and easy access to the backyard patio. Step outside to an oversized patio offering multiple areas for relaxing, dining, entertaining, or play. The fully fenced backyard provides both privacy and peace of mind for pets and children. Notable upgrades include brand NEW carpet, NEW interior paint, NEW microwave with Air Fryer function, NEW Dishwasher, and many SMART-home features. Extra storage in the basement and outdoor shed. Ideally located approximately one mile from everyday conveniences including coffee shops, grocery stores, dining, pharmacy, gym, gas stations, and a movie theater. Conveniently close to the Carter Road Silver Comet Trailhead and Dogwood Golf Club. Approximately three miles to Powder Springs, three miles to Wellstar Cobb Medical Center, and nine miles to Marietta. This is more than a home—it’s a place where everyday moments become lasting memories and the perfect setting to begin your next chapter. Must see in person!

Save
Ask
Tour
Hide
Share
Listing Snapshot
Price 
$550,000
Days On Site 
3 Days
Bedrooms 
5
Inside Area (SqFt) 
4,087 sqft
Total Baths 
4
Full Baths 
4
Partial Baths 
N/A
Lot Size 
0.186 Acres
Year Built 
2017
MLS® Number 
7759325
Status 
Coming Soon
Property Tax 
$5,065
HOA/Condo/Coop Fees 
$40.33 monthly
Sq Ft Source 
Public Records
Friends & Family
Recent Activity
3 days agoListing first seen on site
3 days agoListing updated with changes from the MLS®
General Features
Acres 
0.186
Attached Garage 
Yes
Foundation 
Concrete Perimeter
Garage 
Yes
Garage Spaces 
2
Green Energy Efficient 
Appliances
Land Lease 
No
Levels 
Two
Parking 
AttachedDrivewayGarageGarage Faces Front
Property Sub Type 
Single Family Residence
Security 
Carbon Monoxide Detector(s)Smoke Detector(s)
Sewer 
Public Sewer
SqFt Above 
2887
SqFt Below 
1200
SqFt Total 
4087
Style 
CraftsmanTraditional
Utilities 
Cable AvailableElectricity AvailableNatural Gas AvailableWater Available
Water Source 
Public
Interior Features
Appliances 
DishwasherDisposalGas RangeGas Water HeaterMicrowave
Basement 
DaylightFinishedFullInterior EntryWalk-Out Access
Cooling 
Ceiling Fan(s)Central Air
Electric 
220 Volts in Garage
Fireplace 
Yes
Fireplace Features 
Family RoomGas Starter
Fireplaces 
1
Flooring 
CarpetHardwoodTile
Heating 
CentralForced Air
Interior 
PantryKitchen IslandCrown MoldingDouble VanityRecessed LightingSmart HomeTray Ceiling(s)Vaulted Ceiling(s)Walk-In Closet(s)
Laundry Features 
Laundry RoomUpper Level
Main Level Bedrooms 
1
Window Features 
Double Pane WindowsInsulated Windows
Save
Ask
Tour
Hide
Share
Exterior Features
Construction Details 
Cement Siding
Exterior 
GardenPrivate EntrancePrivate Yard
Fencing 
Back Yard
Lot Features 
Back Yard
Other Structures 
None
Patio And Porch 
DeckFront PorchPatio
Pool Features 
None
Road Frontage 
None
Roof 
Shingle
Spa Features 
None
View 
Neighborhood
Waterfront Features 
None
Waterview 
Neighborhood
Windows/Doors 
Double Pane WindowsInsulated Windows
Community Features
Association Dues 
484
Community Features 
Sidewalks
HOA Fee Frequency 
Annually
Horse Property 
None
Roads 
Paved
Schools
School District
Unknown
Elementary School
Clarkdale
Middle School
Cooper
High School
South Cobb
Listing Courtesy Of: Jodi Godfrey of Keller Williams North AtlantaBroker: 770-663-7291 Prefer Ph#:jodigodfrey@kw.com

Listings identified with the FMLS IDX logo come from FMLS and are held by brokerage firms other than the owner of this website and the listing brokerage is identified in any listing details. Information is deemed reliable but is not guaranteed. If you believe any FMLS listing contains material that infringes your copyrighted work, please click here to review our DMCA policy and learn how to submit a takedown request.


© 2017-2026 First Multiple Listing Service, Inc.

Neighborhood & Commute
Source: Walkscore
Disclosure: Community information and market data powered by Constellation Data Labs. Information is deemed reliable but not guaranteed.
Save
Ask
Tour
Hide
Share