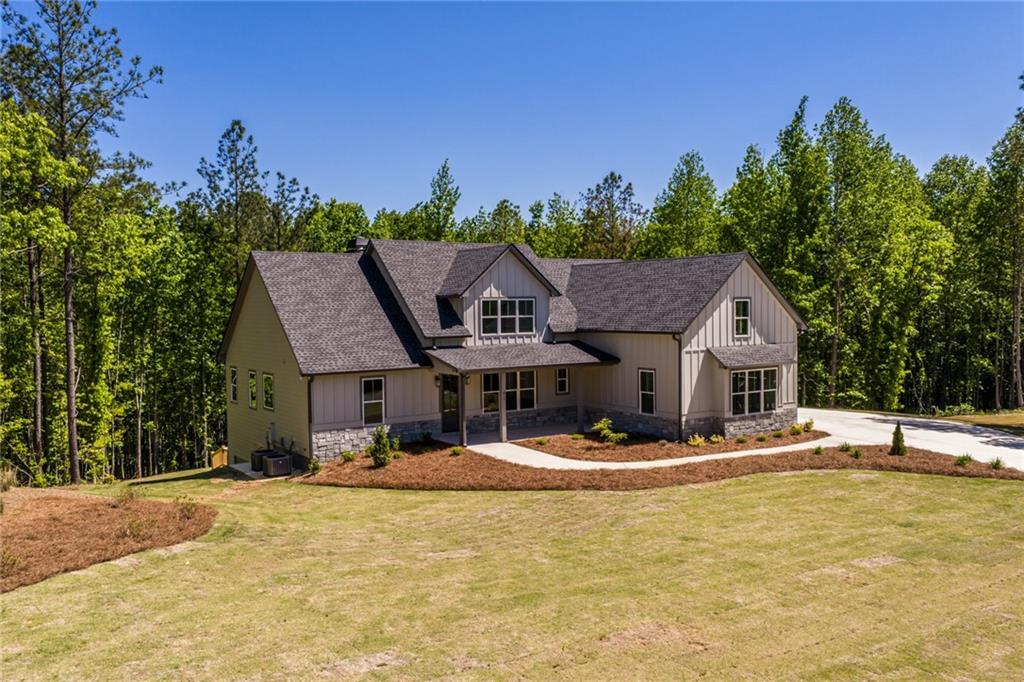
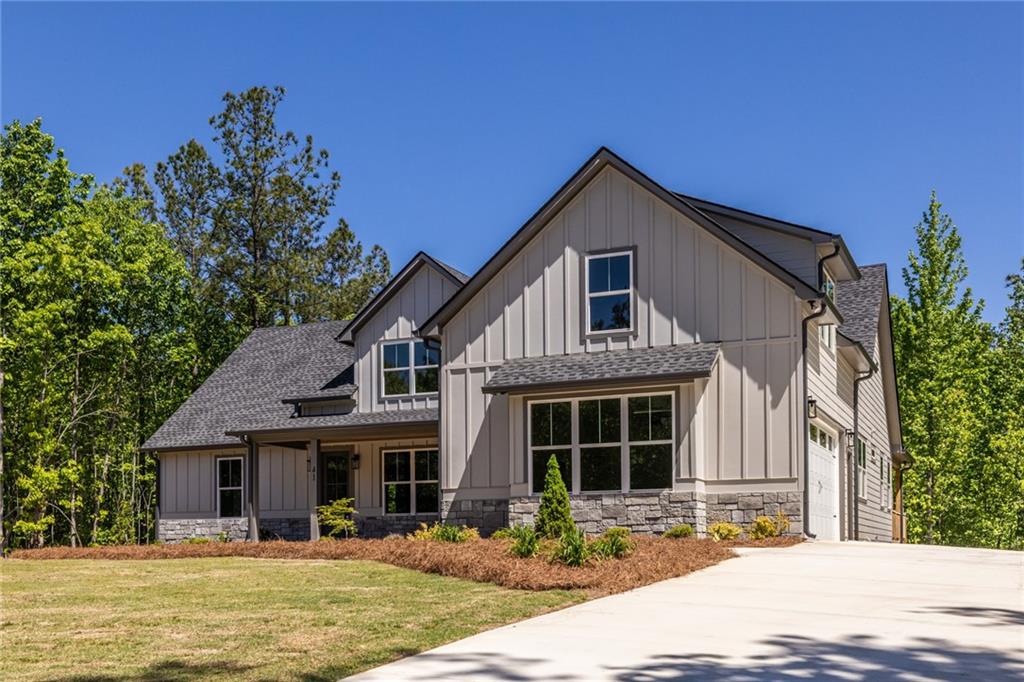
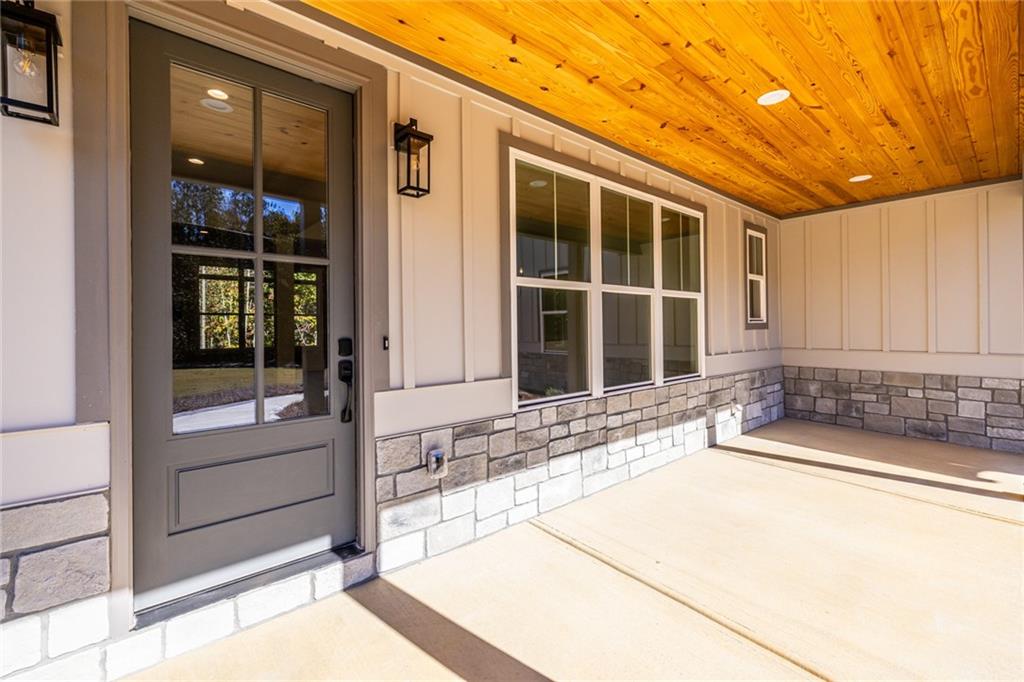
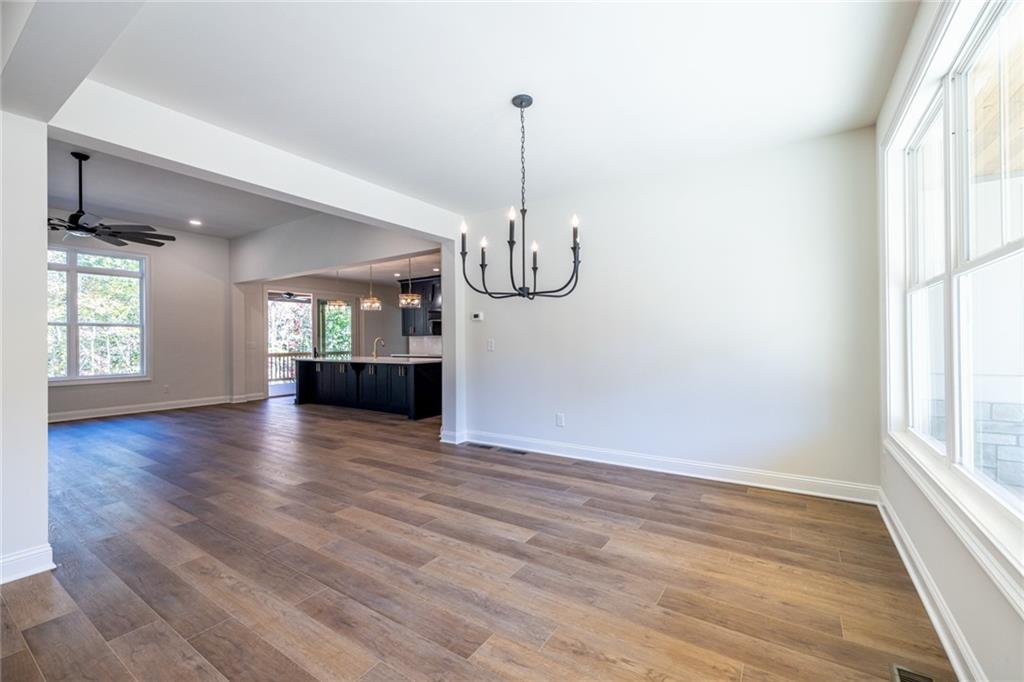
Welcome to this beautiful new construction home set on 10.5 private, scenic acres in West Paulding, within a small, private easement community of custom-built homes. Offering a rare combination of space, privacy, and modern comfort, this property creates the perfect setting for a peaceful, estate-style lifestyle just minutes from Dallas and Rockmart.The 10.5 acres provide plenty of room to spread out and enjoy—whether you’re dreaming of a pool, outdoor entertaining space, or simply taking in the natural surroundings.Inside, the home is filled with natural light and features a comfortable, open layout with a split-bedroom floor plan that offers both privacy and functionality. The main living areas are welcoming and easy to live in, while still offering plenty of space to gather and entertain.Upstairs, you’ll find a private bedroom, full bath, and a large finished bonus room—perfect for a home office, media room, or guest space.The basement offers a finished bedroom and full bath, with additional unfinished space ready for future expansion, storage, or customization to fit your needs.Enjoy a quiet setting while still being close to outdoor recreation, including the Silver Comet Trail, and to local favorites such as Three Strands Vineyard and Winery.To help make this home your own, the seller is offering a $5,000 credit toward customizing the owner’s suite closet, and buyers may receive up to $15,000 in lender credit when working with the preferred lender.
Save
Ask
Tour
Hide
Share
Listing Snapshot
Price
$1,065,000
Days On Site
156 Days
Bedrooms
5
Inside Area (SqFt)
3,484 sqft
Total Baths
5
Full Baths
4
Partial Baths
1
Lot Size
10.5 Acres
Year Built
2025
MLS® Number
7758386
Status
Active
Property Tax
$1,215
HOA/Condo/Coop Fees
$62.5 monthly
Sq Ft Source
Appraiser
Friends & Family
React
Invite
Recent Activity
3 months ago
Price changed to $1,065,000
3 months ago
Listing updated with changes from the MLS®
5 months ago
Listing first seen on site
General Features
Acres
10.5
Foundation
Concrete Perimeter
Garage
Yes
Garage Spaces
2
Home Warranty
Yes
Land Lease
No
Levels
Two
Parking
GarageGarage Door OpenerGarage Faces SideKitchen Level
Property Condition
New Construction
Property Sub Type
Single Family Residence
Security
Carbon Monoxide Detector(s)Smoke Detector(s)
Sewer
Septic Tank
SqFt Above
3098
SqFt Below
386
SqFt Total
5233
Style
Craftsman
Utilities
Electricity AvailablePhone Available
Water Source
PrivateWell
Interior Features
Appliances
DishwasherElectric CooktopElectric OvenElectric Water HeaterMicrowaveRange Hood
Common AreaElectric Dryer HookupLaundry RoomMain Level
Main Level Bedrooms
3
Window Features
Double Pane WindowsShutters
Save
Ask
Tour
Hide
Share
Exterior Features
Construction Details
Cement SidingSpray Foam InsulationStone
Exterior
LightingPrivate EntrancePrivate Yard
Fencing
None
Lot Features
Back YardFront YardLandscapedPrivateWooded
Other Structures
None
Patio And Porch
CoveredDeckFront PorchRear Porch
Pool Features
None
Road Frontage
Private Road
Roof
Composition
Spa Features
None
View
RuralTrees/Woods
Waterfront Features
None
Waterview
RuralTrees/Woods
Windows/Doors
Double Pane WindowsShutters
Community Features
Association Fee
$750.0
Association Fee Frequency
Annually
Additional Association Fee Frequency
Annually
Horse Property
None
Financing Terms Available
CashConventionalFHAVA Loan
Roads
Other
Schools
School District
Unknown
Elementary School
Lillian C. Poole
Middle School
Herschel Jones
High School
Paulding County
Listing Courtesy Of: LeAnne Austin of Maximum One Greater Atlanta RealtorsBroker: 770-919-8825
Prefer Ph#:leanne@leanneaustinrealtor.com
Listings identified with the FMLS IDX logo come from FMLS and are held by brokerage firms other than the owner of this website and the listing brokerage is identified in any listing details. Information is deemed reliable but is not guaranteed. If you believe any FMLS listing contains material that infringes your copyrighted work, please click here to review our DMCA policy and learn how to submit a takedown request.