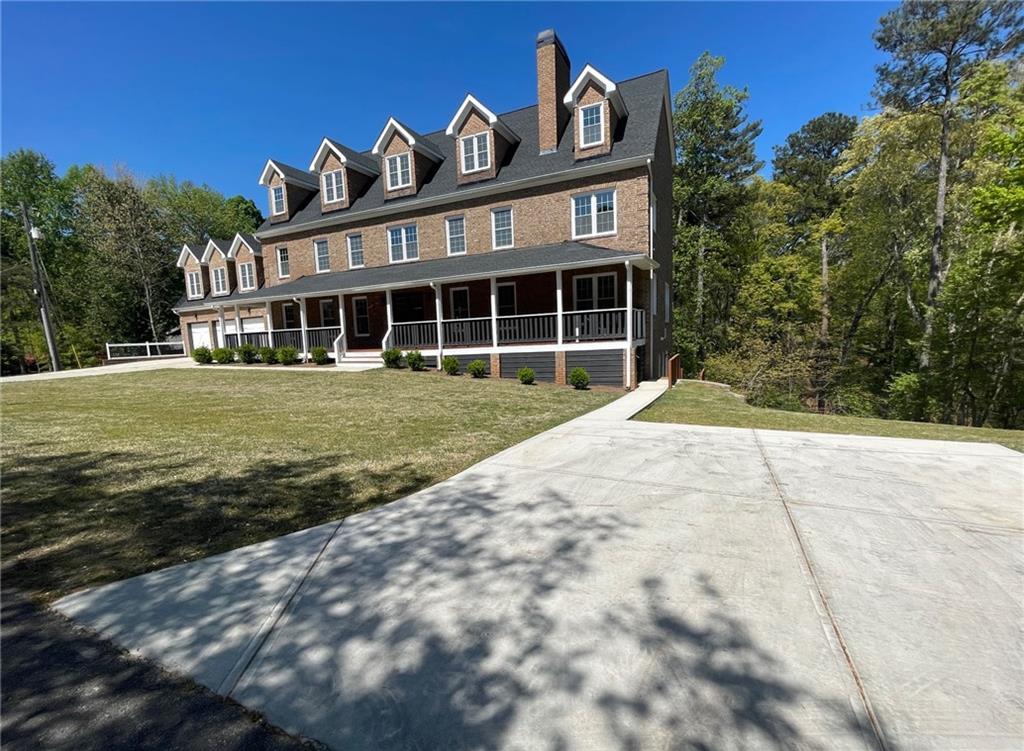
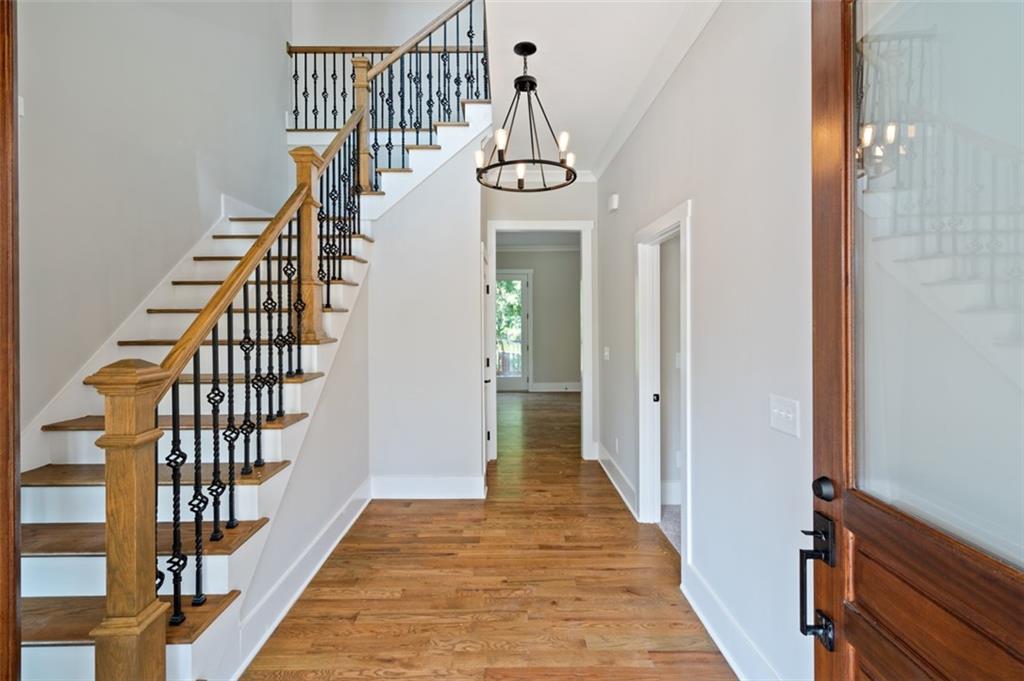
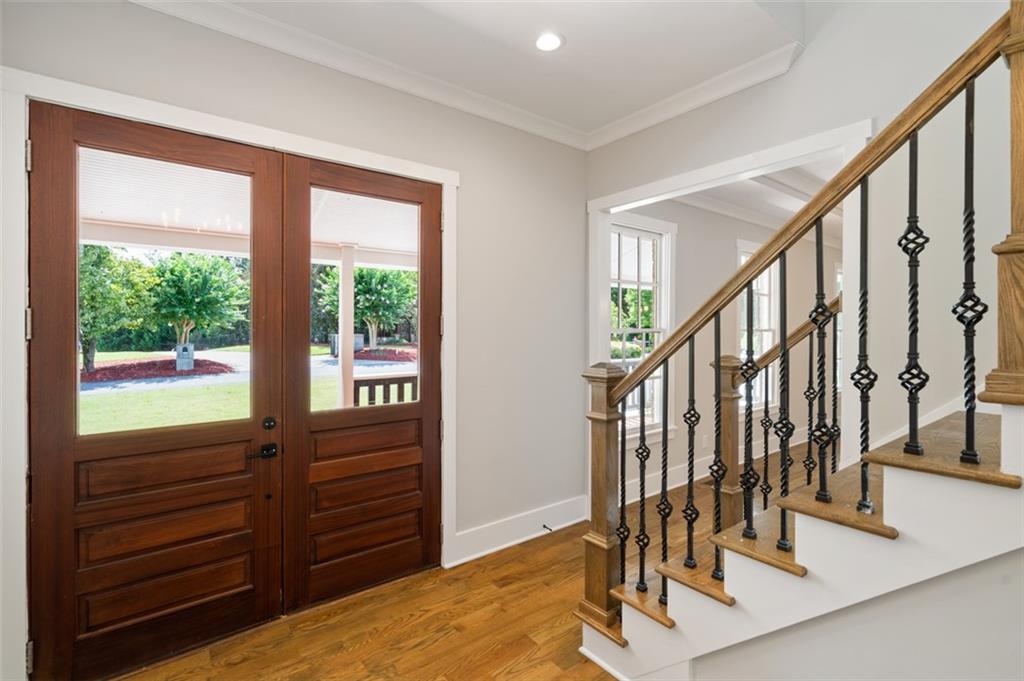
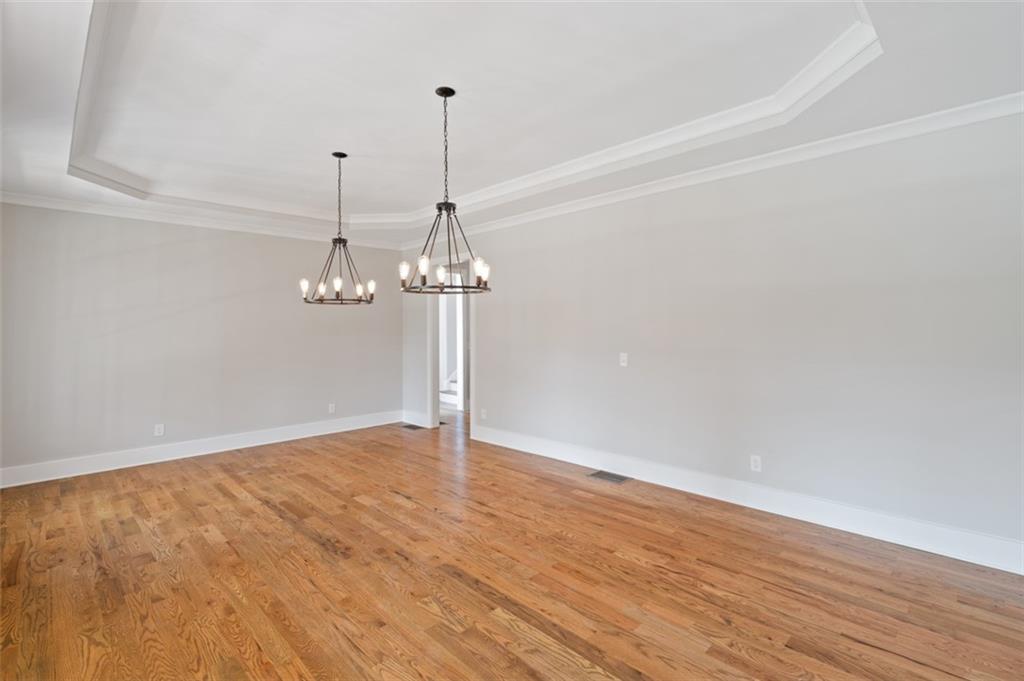
HUGE PRICE ADJUSTMENT!! You can be living the Lake Life, in your custom built, 4-sided brick luxury home including your very own private dock on a peaceful cove on Lake Allatoona! This 5-bedroom, 5.5 bath home is a chef's dream with a gourmet custom kitchen, gorgeous ivory countertops, a huge island with eat-in seating, a farmhouse sink, a custom walk-in pantry and tons of cabinet space! The high-end, (all matching) stainless appliances include a gas, 5-burner cook-top, double ovens, a drawer microwave, dishwasher, and a refrigerator with freezer! The main floor has a HUGE separate dining room, a large breakfast area open to a spacious family room with fireplace that walks out to a full-length deck and walk down access to your private dock. The main level also has a master suite with large master bath and walk-in-closets. The 2nd level has 2 oversized bedroom suites with luxurious baths, large his and her walk-in-closets, the larger suite has a private fireplace as well! There are 2 additional bedrooms, another full bath, and a huge laundry room with double laundry set-ups. The access from the main to the 2nd level has front and rear staircases and the 3rd level has a full bathroom and a HUGE finished bonus room/s large enough for many possible uses! **BONUS** To make this all more affordable, there is a FULLY FINISHED TERRACE LEVEL LIVING SPACE THAT INCLUDES ANOTHER FULL KITCHEN, DINING AREA, A LARGE FAMILY ROOM, 2 GUEST BEDROOMS, FULL BATHROOM, LAUNDRY, AND ANOTHER LARGE MASTER SUITE WITH WALK-IN CLOSET AND BATHROOM. THIS ADDITION SPACE ALSO HAS EXTERIOR, SEPARATE ENTRANCES AND It's OWN PARKING AREA! IT'S UP TO YOU...AN INCOME PRODUCING RENTAL OR ADDITION SPACE FOR FAMILY OR VISITORS! Don't miss this opportunity to Live the Lake Life!!
Save
Ask
Tour
Hide
Share
Listing Snapshot
Price
$1,199,900
Days On Site
192 Days
Bedrooms
8
Inside Area (SqFt)
9,756 sqft
Total Baths
8
Full Baths
7
Partial Baths
1
Lot Size
0.5762 Acres
Year Built
2007
MLS Number
7756400
Status
Active
Property Tax
$24,121
HOA/Condo/Coop Fees
N/A
Sq Ft Source
Public Records
Friends & Family
React
Comment
Invite
No Comments Yet
Did you know? You can invite friends and family to your search. They can join your search, rate and discuss listings with you.
Recent Activity
2 months ago
Price changed to $1,199,900
2 months ago
Listing updated with changes from the MLS
6 months ago
Status changed to Active
6 months ago
Listing first seen on site
General Features
Acres
0.5762
Foundation
CombinationSlab
Garage
Yes
Garage Spaces
3
Land Lease
No
Levels
Three Or More
Parking
AssignedGarageGarage Door OpenerGarage Faces FrontSee RemarksDriveway
Parking Spaces
4
Property Condition
New Construction
Property Sub Type
Single Family Residence
Sewer
Septic Tank
SqFt Above
7368
SqFt Below
2388
SqFt Total
7368
Style
TraditionalOther
Utilities
Cable AvailableElectricity AvailableNatural Gas AvailablePhone AvailableUnderground UtilitiesWater Available
Water Source
Public
Interior Features
Appliances
DishwasherDisposalDouble OvenElectric OvenElectric Water HeaterGas CooktopMicrowaveRange HoodRefrigeratorSelf Cleaning Oven
Listings identified with the FMLS IDX logo come from FMLS and are held by brokerage firms other than the owner of this website and the listing brokerage is identified in any listing details. Information is deemed reliable but is not guaranteed. If you believe any FMLS listing contains material that infringes your copyrighted work, please click here to review our DMCA policy and learn how to submit a takedown request.





Did you know? You can invite friends and family to your search. They can join your search, rate and discuss listings with you.