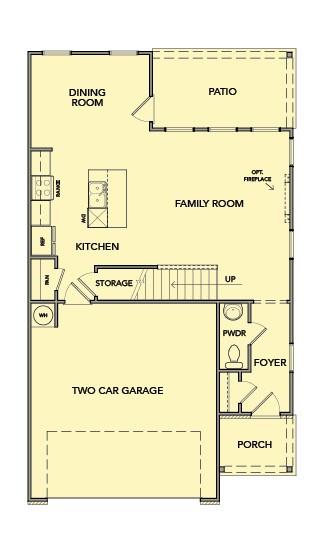
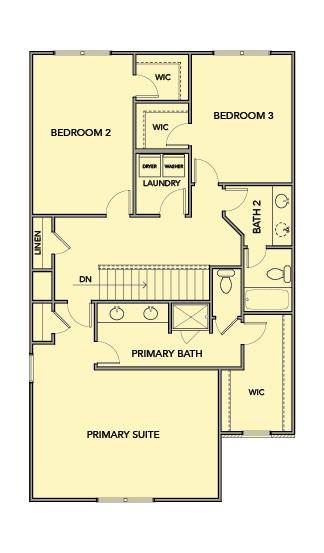
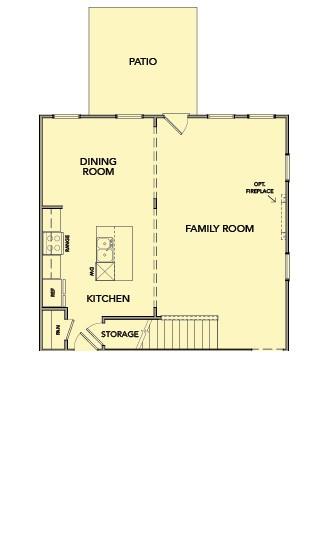
Your Dream Home AwaitsStep into a life of comfort and charm with our Save Your Way promotion, offering up to $7,500 to personalize your home with design options, cover closing costs, or even buy down your rate—paired with a Pick Your Perk $10,000 toward closing/interest rate buydown ($2,500 to be used at Design) OR $15,000 to be used at the design center) rest rate when using one of our preferred lenders.Welcome to the Manor CC floor plan by Kerley Family Homes, Lot 01, The Manor - Single Family - FH1 floor plan — a new construction gem in a charming new community within the South Cobb High School District. Picture yourself enjoying a quiet morning on your back patio, overlooking a level, private backyard perfect for gatherings, play, or simply unwinding under the sky.Inside, the gourmet kitchen invites you to create unforgettable meals, with ample cabinetry, countertops, a large island, oven, and pantry. The open layout flows seamlessly into the family room, where a cozy fireplace becomes the heart of your home.Retreat to the oversized primary suite, complete with a peaceful sitting area, a spa-like bath with shower, and a generous walk-in closet. Two additional bedrooms upstairs share a well-appointed bath, offering space and comfort for family or guests.Every Manor home includes a Builder’s Warranty and the in-wall Pestban system, giving you peace of mind from day one.Fall in love with your forever home—where every detail is designed to welcome you.
Save
Ask
Tour
Hide
Share
Listing Snapshot
Price
$440,907
Days On Site
34 Days
Bedrooms
2
Inside Area (SqFt)
1,912 sqft
Total Baths
3
Full Baths
3
Partial Baths
N/A
Lot Size
0.25 Acres
Year Built
2026
MLS® Number
7756377
Status
Active
Property Tax
N/A
HOA/Condo/Coop Fees
$37.5 monthly
Sq Ft Source
Builder
Friends & Family
React
Comment
Invite
No Comments Yet
Did you know? You can invite friends and family to your search. They can join your search, rate and discuss listings with you.
Recent Activity
a month ago
Listing first seen on site
a month ago
Listing updated with changes from the MLS®
General Features
Acres
0.25
Foundation
Concrete Perimeter
Garage
Yes
Garage Spaces
2
Green Energy Efficient
Appliances
Home Warranty
Yes
Land Lease
No
Levels
Two
Parking
Garage
Property Condition
New Construction
Property Sub Type
Single Family Residence
Security
Carbon Monoxide Detector(s)Smoke Detector(s)
Sewer
Public Sewer
SqFt Above
1912
SqFt Total
1912
Style
Bungalow
Utilities
Cable AvailableElectricity AvailableNatural Gas AvailablePhone AvailableSewer AvailableUnderground UtilitiesWater Available
Water Source
Public
Interior Features
Appliances
DishwasherDisposalENERGY STAR Qualified Water HeaterGas OvenGas RangeMicrowaveRange HoodSelf Cleaning Oven
Listing Courtesy Of: Colleen Van Vliet of KFH Realty, LLC.Broker: 770-792-5500
Prefer Ph#:cvanvliet@kfhrealty.com
Listings identified with the FMLS IDX logo come from FMLS and are held by brokerage firms other than the owner of this website and the listing brokerage is identified in any listing details. Information is deemed reliable but is not guaranteed. If you believe any FMLS listing contains material that infringes your copyrighted work, please click here to review our DMCA policy and learn how to submit a takedown request.





Did you know? You can invite friends and family to your search. They can join your search, rate and discuss listings with you.