FOLLOW US ON YouTube, Instagram, Facebook, and Threads @GreatHomesATL

Save
Ask
Tour
Hide
Share
$5,250,000
193 Days On Site

365 Cagle Road
Roswell , GA 30075

For Sale| Single Family Residence | Active
9
Beds
10
Total Baths
9
Full Baths
1
Partial Bath
9,318
SqFt
$563
/SqFt
2024
Built
Subdivision :
None
County :
Fulton
Listing Courtesy Of: BJ McCranie of Berkshire Hathaway HomeServices Georgia PropertiesBroker: 770-720-1400 Prefer Ph#:bj.mccranie@BHHSgeorgia.com
Call Now: (404) 496-4456
Is this the listing for you? We can help make it yours.
(404) 496-4456
365 Cagle Road365 Cagle Road365 Cagle Road365 Cagle Road
Save
Ask
Tour
Hide
Share

Mortgage Calculator

Monthly Payment (Est.)

Enter an interest rate to see your estimated monthly payment.
Calculator powered by Showcase IDX, a Constellation1 Company. Copyright © 2026 Information is deemed reliable but not guaranteed.

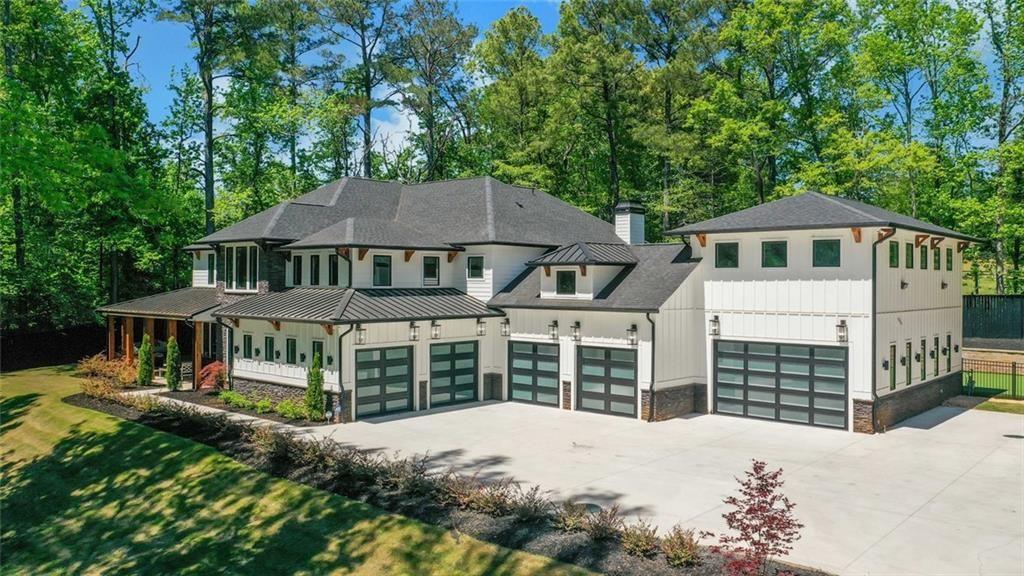
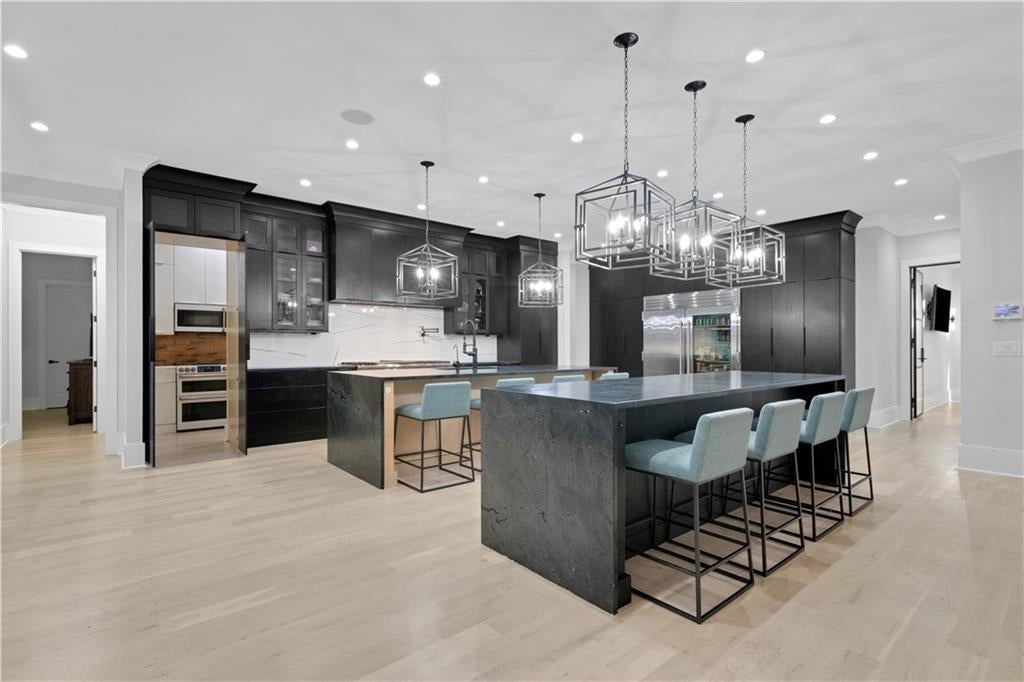
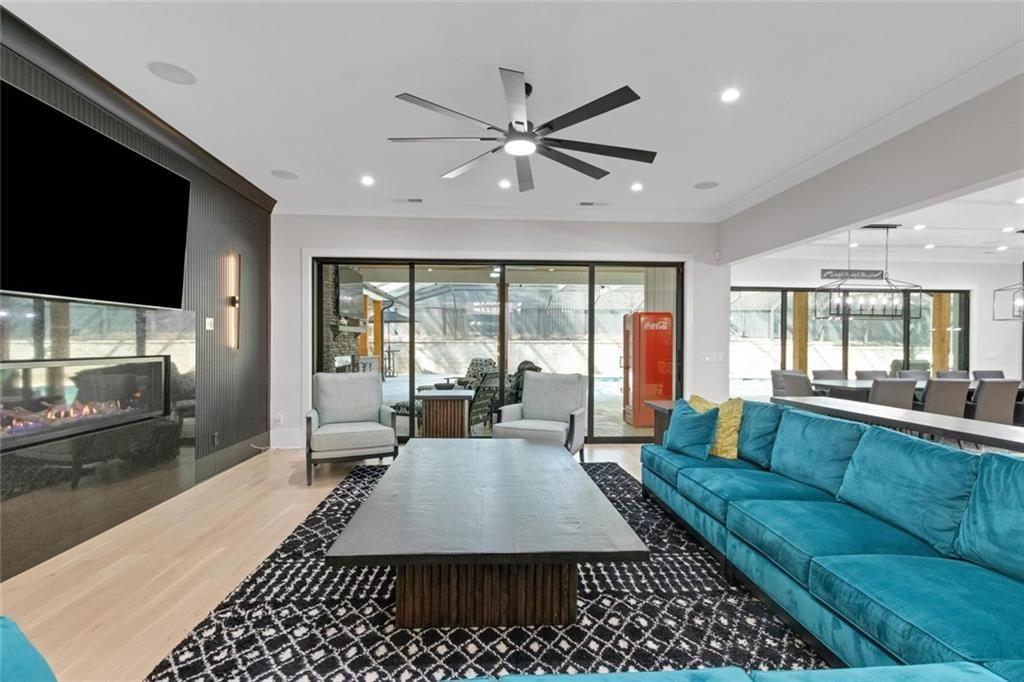
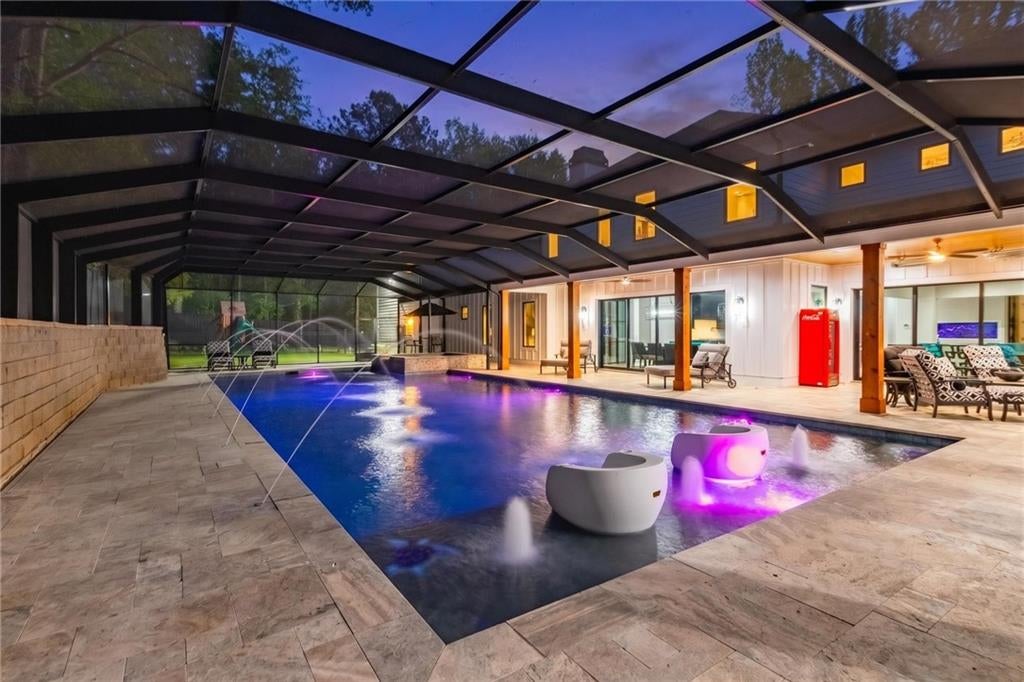
Discover resort-style living at 365 Cagle Road, an extraordinary, gated luxury estate in Roswell, Georgia, offering exceptional privacy, sophisticated entertaining, multigenerational flexibility, and an impressive collection of lifestyle amenities—all within minutes of Milton, Alpharetta, Avalon, and Downtown Roswell.Featuring 9 bedrooms and 9.5 bathrooms, this custom North Atlanta residence was thoughtfully designed to make everyday living feel like a private resort. At the heart of the home is a showstopping double-island chef’s kitchen featuring black leather quartz countertops, commercial-grade appliances, and a fully equipped scullery kitchen—equally suited for casual gatherings and entertaining on a grand scale.The resort-inspired backyard is an extension of the home and was designed for year-round enjoyment. A heated pool and spa alongside a private putting green and outdoor recreation areas, while expansive travertine patios create a seamless setting for entertaining. The covered outdoor living area features a gas-start wood-burning fireplace, infrared heaters, and a fully equipped outdoor kitchen with pizza oven, grill, double burner, and sink. Whether hosting a summer pool party, enjoying an autumn evening by the fire, or entertaining throughout the winter, this estate was created to be enjoyed in every season.Inside, recreation and wellness continue with a dedicated movie room, exercise room with sauna, and custom children’s playroom. Whole-home sound, Cat 5 connectivity, and integrated electronic controls—including app-controlled pool lighting—bring modern convenience to the estate’s extensive amenities.The owner’s suite offers a private retreat with dual custom walk-in closets and a spa-inspired bath featuring double vanities, separate his-and-her water closets, a zero-entry walk-in shower with dual shower heads, rain shower heads and body jet sprayers, plus a freestanding soaking tub.An expansive in-law suite provides exceptional flexibility for multigenerational living, extended-stay guests, live-in staff, or a private secondary retreat.For buyers searching across North Atlanta, 365 Cagle Road offers a particularly desirable combination of privacy and accessibility. The estate is approximately 4 minutes from Downtown Milton, 12 minutes from Downtown Alpharetta, 14 minutes from Avalon, and 13 minutes from Downtown Roswell, placing some of North Fulton’s most desirable dining, shopping and entertainment destinations within easy reach. Downtown Atlanta is approximately 40 minutes away, with Hartsfield-Jackson Atlanta International Airport approximately 50 minutes away. *From its gated setting and resort-style pool to its chef’s kitchen, scullery, putting green, theater, fitness and wellness spaces, smart-home features, and multigenerational accommodations, 365 Cagle Road is more than a luxury home—it is a private North Atlanta resort designed for the way you want to live, gather, entertain, and unwind.*Travel times are approximate and may vary based on traffic and route.

Save
Ask
Tour
Hide
Share
Listing Snapshot
Price  
$5,250,000
Days On Site  
193 Days
Bedrooms  
9
Inside Area (SqFt)  
9,318 sqft
Total Baths  
10
Full Baths  
9
Partial Baths  
1
Lot Size  
2.256 Acres
Year Built  
2024
MLS Number  
7756263
Status  
Active
Property Tax  
$1,195
HOA/Condo/Coop Fees  
N/A
Sq Ft Source  
Appraiser
Friends & Family
Recent Activity
a month agoPrice changed to $5,250,000
a month agoListing updated with changes from the MLS
6 months agoStatus changed to Active
6 months agoListing first seen on site
General Features
Acres  
2.256
Attached Garage  
Yes
Foundation  
Slab
Garage  
Yes
Garage Spaces  
6
Home Warranty  
Yes
Land Lease  
No
Levels  
Two
Parking  
AttachedGarage
Property Sub Type  
Single Family Residence
Security  
Carbon Monoxide Detector(s)Smoke Detector(s)
Sewer  
Septic Tank
SqFt Above  
9318
SqFt Total  
9318
Style  
ContemporaryOther
Utilities  
Cable AvailableElectricity AvailableNatural Gas AvailableUnderground UtilitiesWater Available
Water Source  
Public
Interior Features
Appliances  
DishwasherDouble OvenDryerElectric Water HeaterMicrowaveRefrigeratorTankless Water HeaterWasher
Basement  
None
Cooling  
Ceiling Fan(s)Central AirDualElectricZoned
Electric  
Generator
Fireplace  
Yes
Fireplace Features  
Family RoomGas LogGas StarterMaster BedroomOutsideWood Burning Stove
Fireplaces  
3
Flooring  
CarpetHardwoodTile
Heating  
Natural GasZoned
Interior  
Breakfast BarIn-Law FloorplanKitchen IslandDouble VanitySaunaWalk-In Closet(s)Wet Bar
Laundry Features  
Upper LevelOther
Main Level Bedrooms  
2
Window Features  
Window Treatments
Save
Ask
Tour
Hide
Share
Exterior Features
Construction Details  
Concrete
Exterior  
Gas GrillLighting
Fencing  
FencedPrivacyWood
Lot Features  
LevelPrivate
Other Structures  
Outdoor Kitchen
Patio And Porch  
PatioScreened
Pool Features  
Electric HeatFencedHeatedIn GroundPrivateScreen Enclosure
Private Pool  
Yes
Road Frontage  
City Street
Roof  
Composition
Spa Features  
None
View  
Other
Waterfront Features  
None
Waterview  
Other
Windows/Doors  
Window Treatments
Community Features
Community Features  
None
Horse Property  
None
Financing Terms Available  
CashConventional
Roads  
Concrete
Schools
School District
Unknown
Elementary School
Sweet Apple
Middle School
Elkins Pointe
High School
Milton - Fulton
Listing Courtesy Of: BJ McCranie of Berkshire Hathaway HomeServices Georgia PropertiesBroker: 770-720-1400 Prefer Ph#:bj.mccranie@BHHSgeorgia.com

Listings identified with the FMLS IDX logo come from FMLS and are held by brokerage firms other than the owner of this website and the listing brokerage is identified in any listing details. Information is deemed reliable but is not guaranteed. If you believe any FMLS listing contains material that infringes your copyrighted work, please click here to review our DMCA policy and learn how to submit a takedown request.


© 2017-2026 First Multiple Listing Service, Inc.

Neighborhood & Commute
Source: Walkscore
Disclosure: Community information and market data powered by Constellation Data Labs. Information is deemed reliable but not guaranteed.
Save
Ask
Tour
Hide
Share