FOLLOW US ON YouTube, Instagram, Facebook, and Threads @GreatHomesATL

Save
Ask
Tour
Hide
Share
$675,000
190 Days On Site

4453 Postwood Lane
Ellenwood , GA 30294

Single Family Residence | Pending
5
Beds
4
Total Baths
4
Full Baths
4,556
SqFt
$148
/SqFt
2007
Built
Subdivision :
River Vista Estates
County :
Dekalb
Listing Courtesy Of: SHARON HENRY of EXP Realty, LLC.Broker: 888-959-9461 Prefer Ph#:sharon@sharonhenry.com
Call Now: (404) 496-4456
Is this the listing for you? We can help make it yours.
(404) 496-4456
4453 Postwood Lane4453 Postwood Lane4453 Postwood Lane4453 Postwood Lane
Save
Ask
Tour
Hide
Share

Mortgage Calculator

Monthly Payment (Est.)

Enter an interest rate to see your estimated monthly payment.
Calculator powered by Showcase IDX, a Constellation1 Company. Copyright © 2026 Information is deemed reliable but not guaranteed.

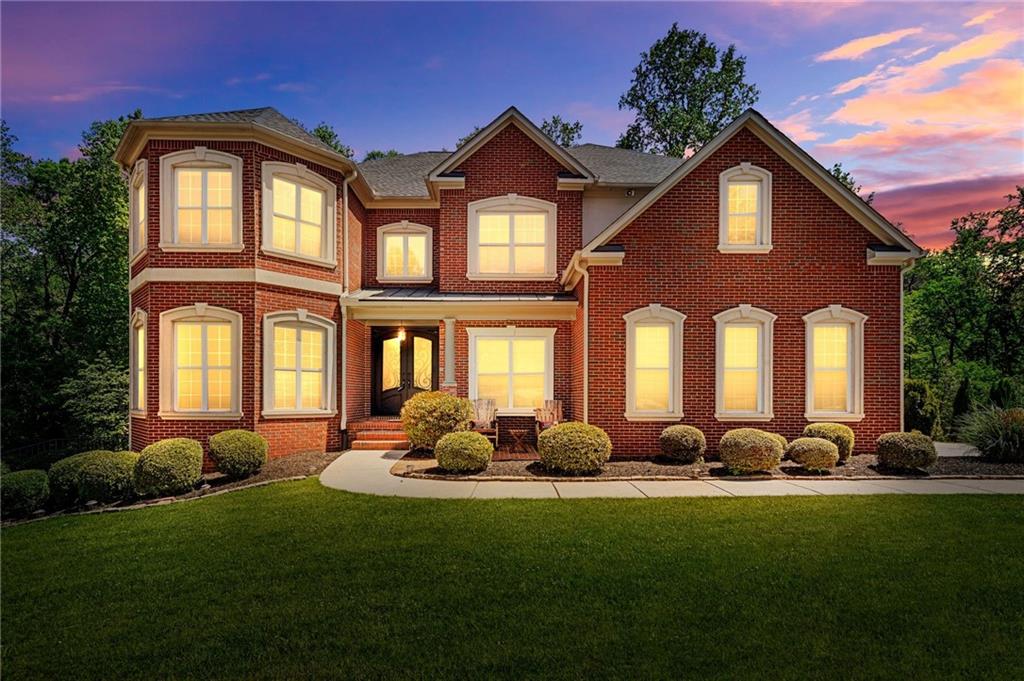
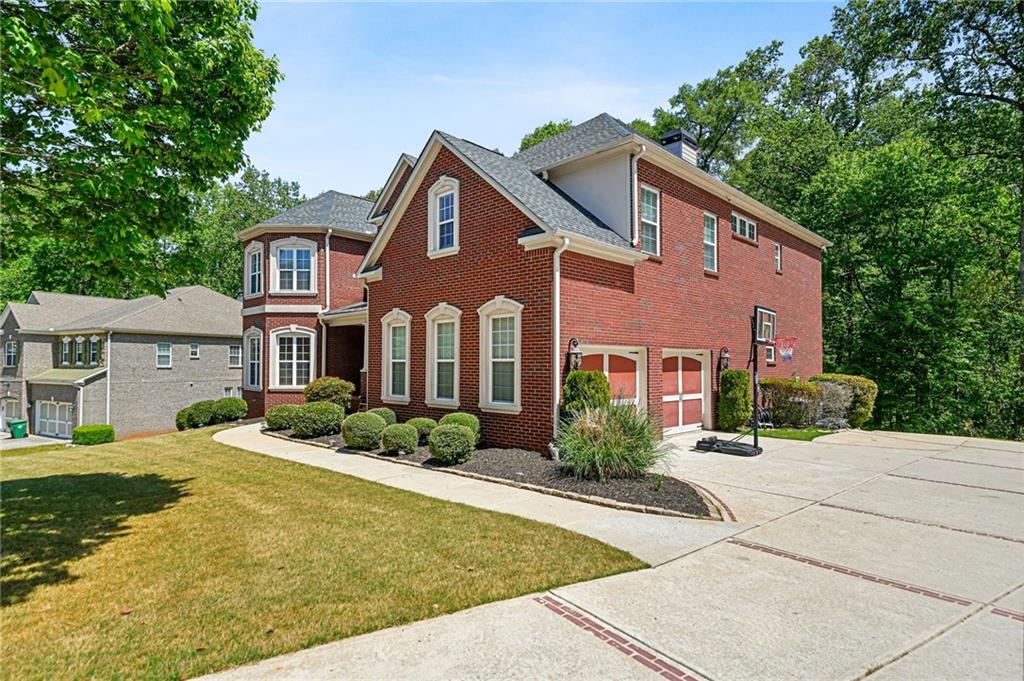
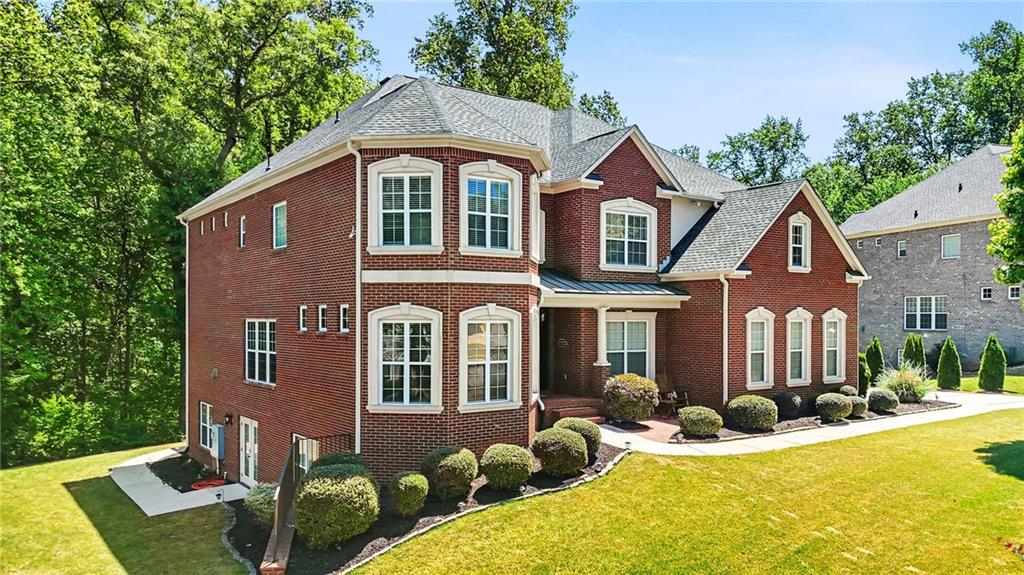
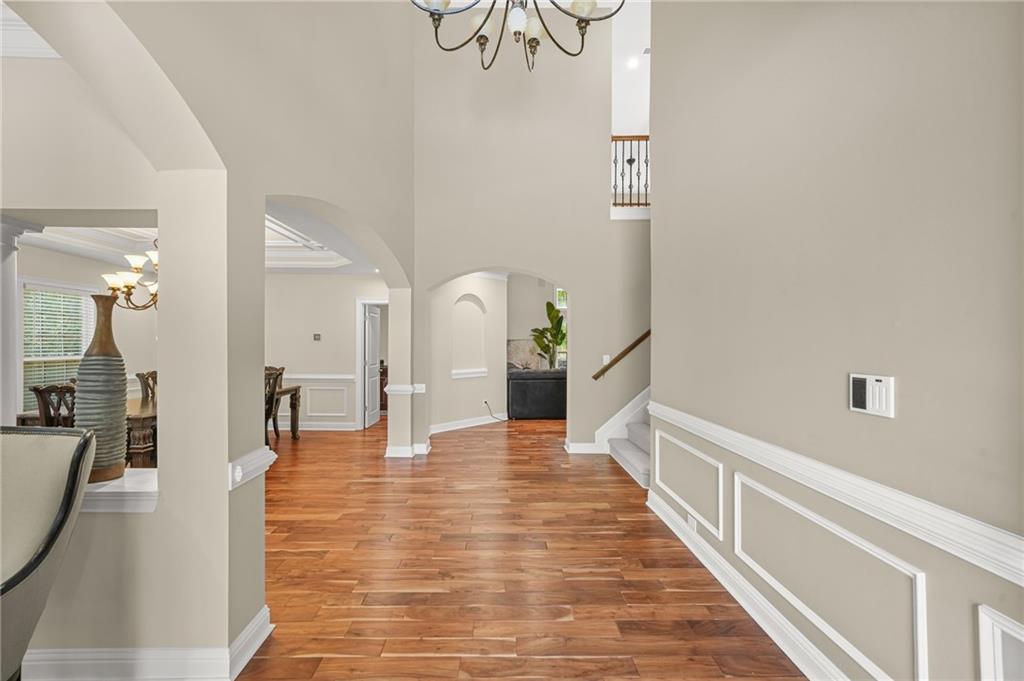
Welcome to this beautifully Three side very well-maintained Brick home 5 Bedroom 4 full Bathroom traditional-style home offering timeless charm and modern comfort. This entire home is set up with smart technology throughout the home, from the moment you arrive, you’ll appreciate the classic brick exterior and inviting curb appeal.Inside, the home features a spacious and thoughtfully designed layout, including a dedicated office space and a separate piano room perfect for working from home or enjoying music and entertaining guests. The open-concept living areas flow seamlessly into a well-appointed kitchen with ample cabinetry and seating, ideal for everyday living and gatherings.The expansive primary suite serves as a private retreat, complete with a beautiful, spacious layout and generous Custom California walk-in closets. Additional bedrooms also offer Custom closets, providing plenty of storage throughout the home.Step outside to enjoy the back Over size deck overlooking the yard, with a covered and screened patio below perfect for relaxing or entertaining in any season.The unfinished basement offers incredible potential for customization, along with designated workout space and room to expand.This home combines classic style, functional living spaces, and endless possibilities don’t miss the opportunity to make it yours! Lots of upgrades too many to list!

Save
Ask
Tour
Hide
Share
Listing Snapshot
Price  
$675,000
Days On Site  
190 Days
Bedrooms  
5
Inside Area (SqFt)  
4,556 sqft
Total Baths  
4
Full Baths  
4
Partial Baths  
N/A
Lot Size  
0.51 Acres
Year Built  
2007
MLS Number  
7755690
Status  
Pending
Property Tax  
$6,331
HOA/Condo/Coop Fees  
$45.83 monthly
Sq Ft Source  
Public Records
Friends & Family
Recent Activity
3 days agoStatus changed to Pending
3 days agoListing updated with changes from the MLS
2 weeks agoPrice changed to $675,000
6 months agoListing first seen on site
General Features
Acres  
0.51
Foundation  
Slab
Garage  
Yes
Garage Spaces  
2
Land Lease  
No
Levels  
Three Or More
Parking  
Garage
Property Sub Type  
Single Family Residence
Security  
Smoke Detector(s)
Sewer  
Public Sewer
SqFt Total  
4556
Style  
Traditional
Utilities  
Cable AvailableElectricity Available
Water Source  
Public
Interior Features
Appliances  
DishwasherElectric OvenGas RangeMicrowave
Basement  
DaylightUnfinishedWalk-Out Access
Cooling  
Ceiling Fan(s)Central Air
Fireplace  
Yes
Fireplace Features  
ElectricFamily Room
Fireplaces  
1
Flooring  
Hardwood
Heating  
Central
Interior  
Eat-in KitchenPantryKitchen IslandBookcasesCrown MoldingDouble VanityRecessed LightingSound SystemTray Ceiling(s)Vaulted Ceiling(s)Walk-In Closet(s)
Laundry Features  
Laundry RoomMain LevelSink
Main Level Bedrooms  
1
Save
Ask
Tour
Hide
Share
Exterior Features
Construction Details  
BrickVinyl Siding
Exterior  
LightingPrivate YardRain GuttersOther
Fencing  
None
Lot Features  
Back Yard
Other Structures  
None
Patio And Porch  
CoveredDeckPatioRear PorchScreened
Pool Features  
None
Road Frontage  
None
Roof  
CompositionShingle
Spa Features  
None
View  
Other
Waterfront Features  
None
Waterview  
Other
Community Features
Accessibility Features  
Therapeutic Whirlpool
Association Fee  
$550.0
Association Fee Frequency  
Annually
Community Features  
Street Lights
Horse Property  
None
Roads  
Asphalt
Schools
School District
Unknown
Elementary School
Flat Rock
Middle School
Salem
High School
Martin Luther King Jr
Listing Courtesy Of: SHARON HENRY of EXP Realty, LLC.Broker: 888-959-9461 Prefer Ph#:sharon@sharonhenry.com

Listings identified with the FMLS IDX logo come from FMLS and are held by brokerage firms other than the owner of this website and the listing brokerage is identified in any listing details. Information is deemed reliable but is not guaranteed. If you believe any FMLS listing contains material that infringes your copyrighted work, please click here to review our DMCA policy and learn how to submit a takedown request.


© 2017-2026 First Multiple Listing Service, Inc.

Neighborhood & Commute
Source: Walkscore
Disclosure: Community information and market data powered by Constellation Data Labs. Information is deemed reliable but not guaranteed.
Save
Ask
Tour
Hide
Share