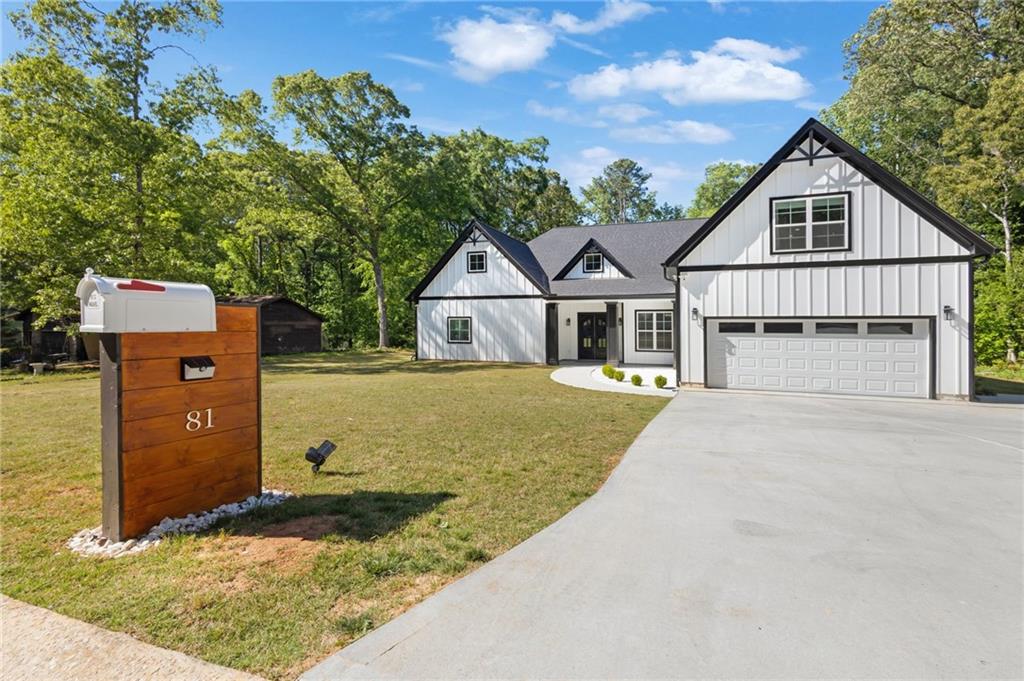
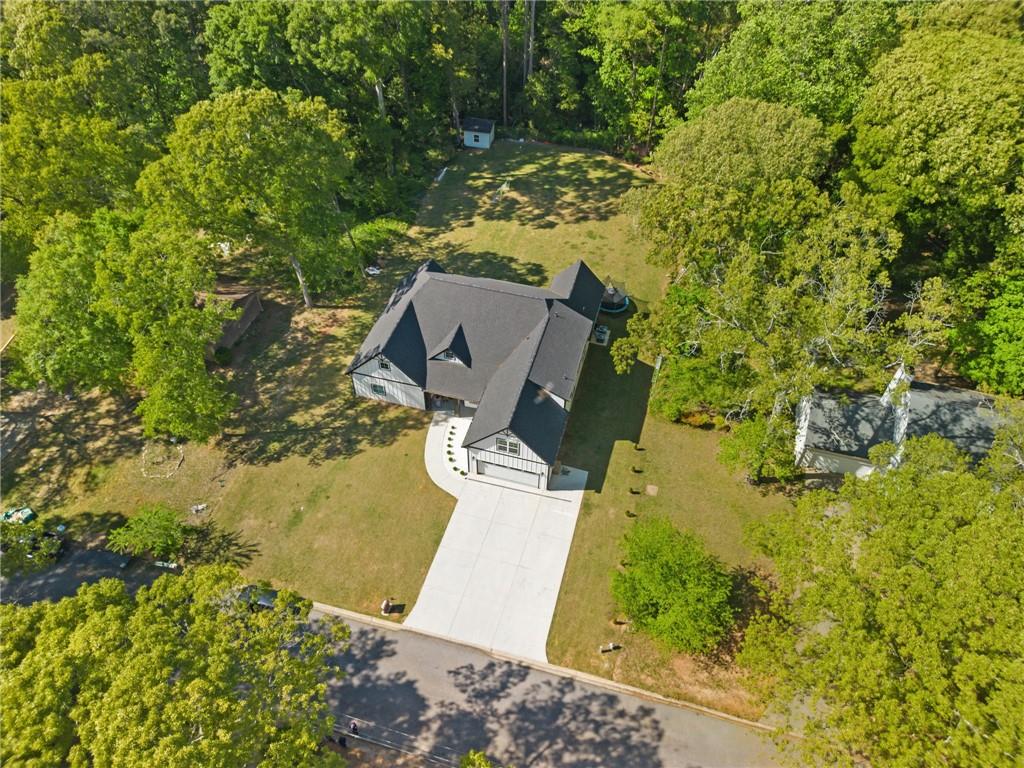
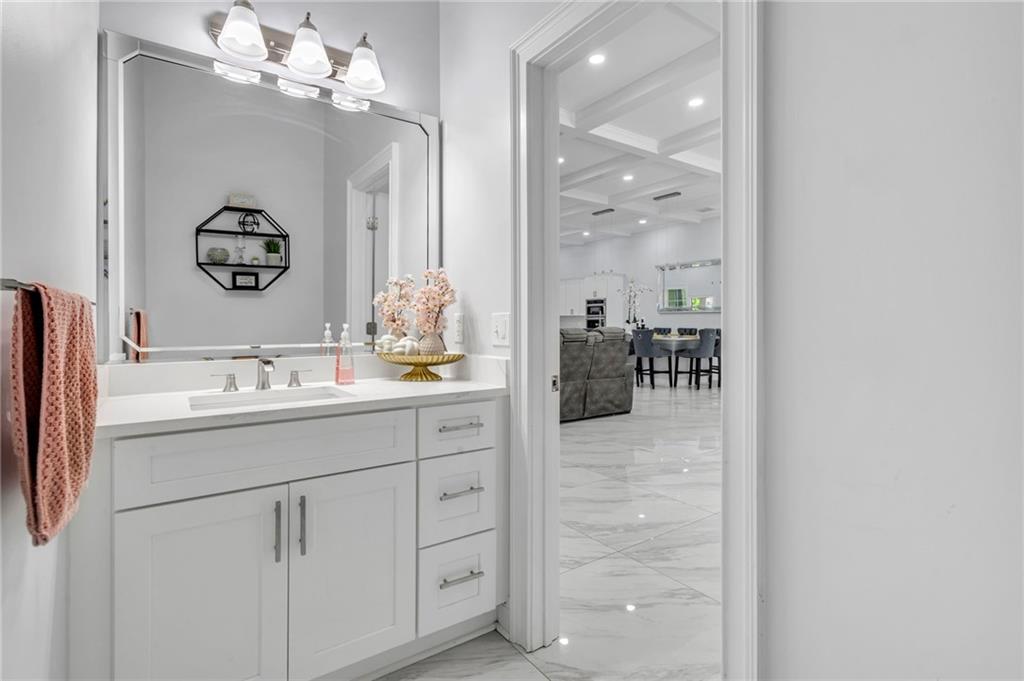
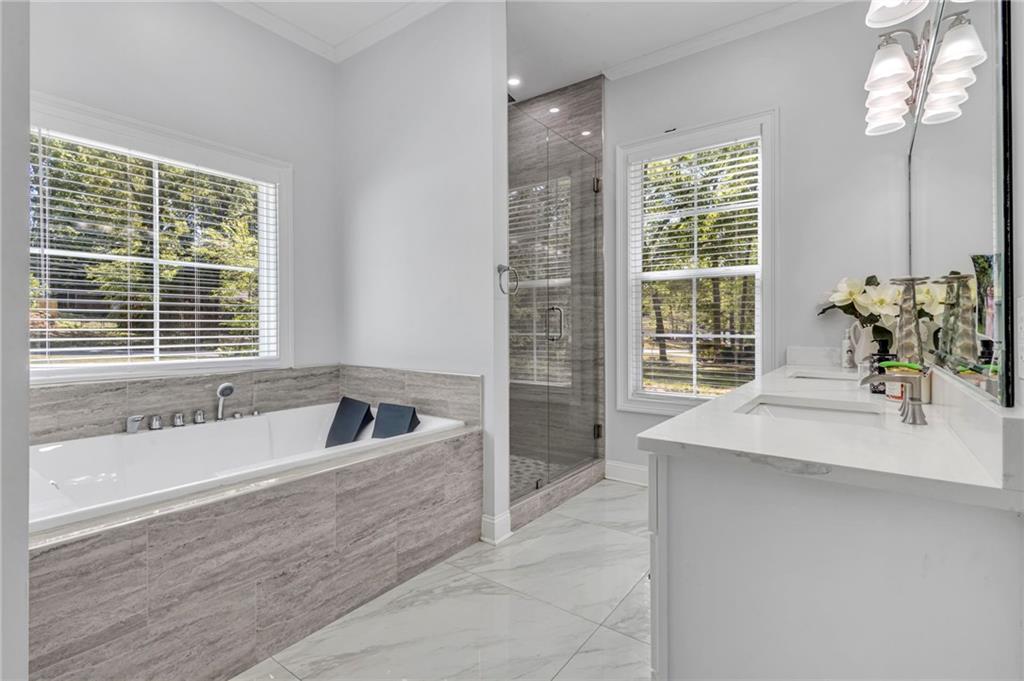
Stunning 2025 construction home situated on a spacious 0.6-acre lot in the heart of Riverdale. This beautifully designed property offers 6 bedrooms and 5 and half bathrooms providing exceptional space and functionality.The upper level features a private apartment-style suite complete with 1 bedroom with full bathroom, full kitchen, living area, and laundry—ideal for guests, multigenerational living, or potential rental income. NO HOAThis home is fully new throughout, showcasing modern finishes, open-concept living spaces, and quality craftsmanship designed for today’s lifestyle.
Conveniently located near schools, shopping, major highways, and just a short drive to Atlanta and Hartsfield-Jackson Airport.
A rare opportunity to own new construction with flexible living options and ample land in an established area of Riverdale.
Save
Ask
Tour
Hide
Share
Listing Snapshot
Price
$539,900
Days On Site
192 Days
Bedrooms
6
Inside Area (SqFt)
3,827 sqft
Total Baths
6
Full Baths
5
Partial Baths
1
Lot Size
0.6278 Acres
Year Built
2025
MLS Number
7755367
Status
Active
Property Tax
$6,400
HOA/Condo/Coop Fees
N/A
Sq Ft Source
Owner
Friends & Family
React
Comment
Invite
No Comments Yet
Did you know? You can invite friends and family to your search. They can join your search, rate and discuss listings with you.
Recent Activity
a month ago
Status changed to Active
a month ago
Listing updated with changes from the MLS
4 months ago
Price changed to $539,900
6 months ago
Listing first seen on site
General Features
Acres
0.6278
Foundation
Slab
Garage
Yes
Garage Spaces
1
Land Lease
No
Levels
Two
Parking
DrivewayGarage
Property Sub Type
Single Family Residence
Security
Smoke Detector(s)
Sewer
Public Sewer
SqFt Total
3827
Style
CraftsmanFarmhouse
Utilities
Electricity AvailableNatural Gas AvailableSewer Available
Listings identified with the FMLS IDX logo come from FMLS and are held by brokerage firms other than the owner of this website and the listing brokerage is identified in any listing details. Information is deemed reliable but is not guaranteed. If you believe any FMLS listing contains material that infringes your copyrighted work, please click here to review our DMCA policy and learn how to submit a takedown request.





Did you know? You can invite friends and family to your search. They can join your search, rate and discuss listings with you.