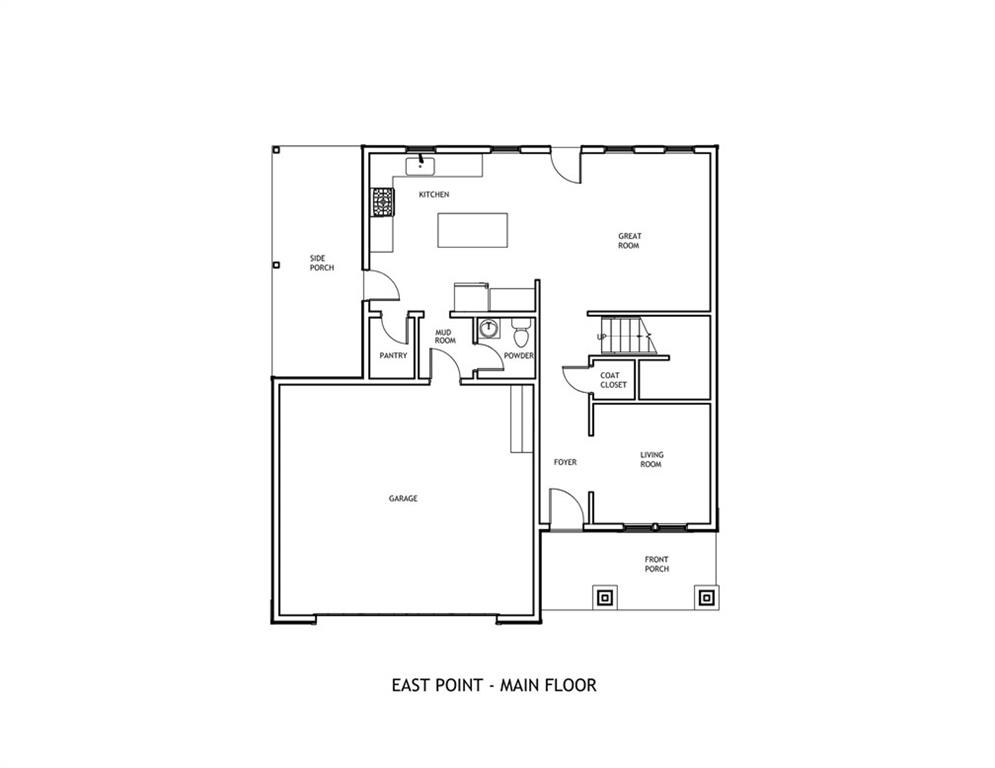
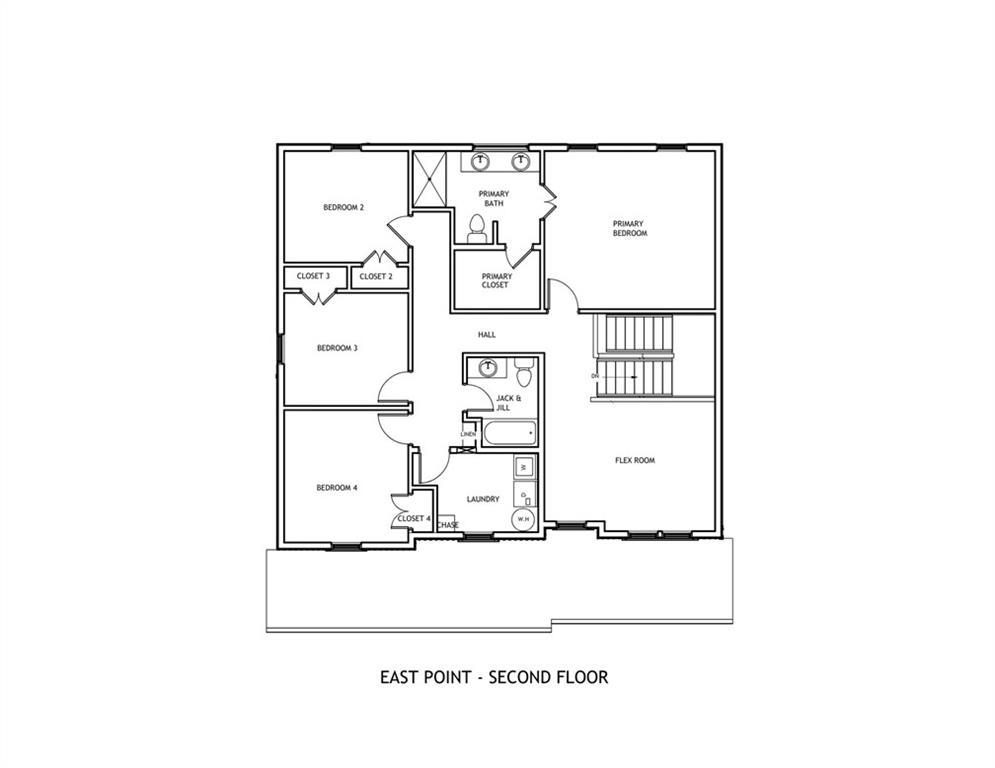
Introducing the “East Point” where classic charm meets modern living.Welcome to the East Point, a beautifully crafted new construction home designed to blend timeless elegance with today’s most sought after features. From the moment you arrive, the inviting front porch sets the tone for warmth and sophistication.Step inside to a spacious foyer, flanked by a versatile formal living room, perfect as a home office or sitting area. The heart of the home unfolds into an expansive open-concept layout, where the Great Room flows effortlessly into a gourmet kitchen featuring a large center island and an oversized walk-in pantry, ideal for both everyday living and entertaining. Thoughtful design continues with a convenient mudroom off the oversized garage and a stylish powder room for guests. A charming covered side porch offers easy access to outdoor living creating the perfect setting for relaxing or hosting gatherings. Upstairs, retreat to a luxurious primary suite complete with a private bath and impressive walk-in closet.A centrally located flex room provides additional living space, perfect for a media room, playroom or lounge while thoughtfully separating the primary suite from three spacious secondary bedrooms. These bedrooms share a well appointed Jack & Jill bathroom and a dedicated upstairs laundry room adds everyday convenience. With abundant storage, multiple walk-in closets and a spacious garage, the East Point is designed to fit your lifestyle with ease and style.
Cable AvailableElectricity AvailableNatural Gas AvailableSewer Available
Water Source
Public
Interior Features
Appliances
DishwasherDisposalDryerGas OvenRefrigeratorWasher
Basement
None
Cooling
Central Air
Electric
220 Volts
Fireplace Features
None
Flooring
CarpetVinyl
Heating
CentralNatural GasZoned
Interior
Breakfast BarKitchen Island
Laundry Features
Laundry RoomUpper Level
Window Features
Insulated Windows
Save
Ask
Tour
Hide
Share
Exterior Features
Construction Details
Other
Exterior
Private EntrancePrivate YardRain Gutters
Fencing
None
Lot Features
Back YardLevel
Other Structures
None
Patio And Porch
None
Pool Features
None
Road Frontage
City Street
Roof
Shingle
Spa Features
None
View
Other
Waterfront Features
None
Waterview
Other
Windows/Doors
Insulated Windows
Community Features
Association Dues
645
Financing Terms Available
Conventional
HOA Fee Frequency
Annually
Horse Property
None
Roads
Asphalt
Schools
School District
Unknown
Elementary School
Austell
Middle School
Garrett
High School
South Cobb
Listing Courtesy Of: Cherry Frederick of Atlanta CommunitiesBroker: 404-964-9212
Prefer Ph#:cherry@cherryfrederick.com
Listings identified with the FMLS IDX logo come from FMLS and are held by brokerage firms other than the owner of this website and the listing brokerage is identified in any listing details. Information is deemed reliable but is not guaranteed. If you believe any FMLS listing contains material that infringes your copyrighted work, please click here to review our DMCA policy and learn how to submit a takedown request.