FOLLOW US ON YouTube, Instagram, Facebook, and Threads @GreatHomesATL

Save
Ask
Tour
Hide
Share
$469,000
211 Days On Site

3308 Stillwood Lane
Hapeville , GA 30354

For Sale| Townhouse | Active
3
Beds
4
Total Baths
3
Full Baths
1
Partial Bath
1,735
SqFt
$270
/SqFt
2026
Built
Subdivision :
Stillwood
County :
Fulton
Listing Courtesy Of: Lisa Fricke of CompassBroker: 404-668-6621 Prefer Ph#:lisa.fricke@compass.com
Call Now: (404) 496-4456
Is this the listing for you? We can help make it yours.
(404) 496-4456
Upcoming Open Houses
Sat, Oct 31, 12:00 PM - 4:00 PM
Sun, Nov 1, 12:00 PM - 3:00 PM
Mon, Nov 2, 12:00 PM - 4:00 PM
Tue, Nov 3, 12:00 PM - 4:00 PM
Thu, Nov 5, 12:00 PM - 3:00 PM
3308 Stillwood Lane3308 Stillwood Lane3308 Stillwood Lane3308 Stillwood Lane
Save
Ask
Tour
Hide
Share

Mortgage Calculator

Monthly Payment (Est.)

Enter an interest rate to see your estimated monthly payment.
Calculator powered by Showcase IDX, a Constellation1 Company. Copyright © 2026 Information is deemed reliable but not guaranteed.

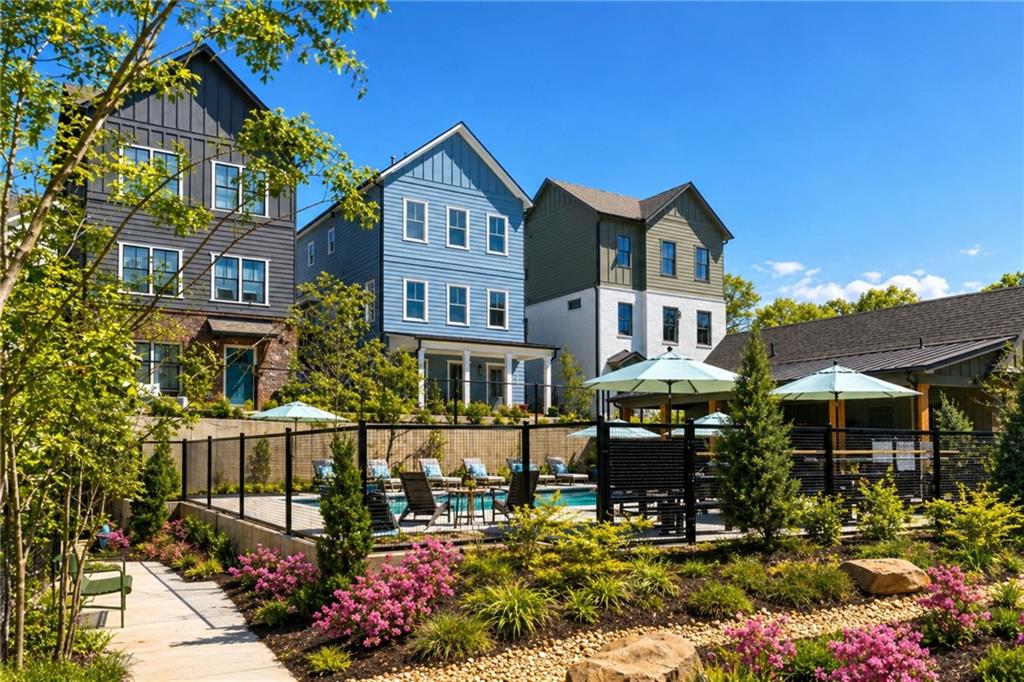
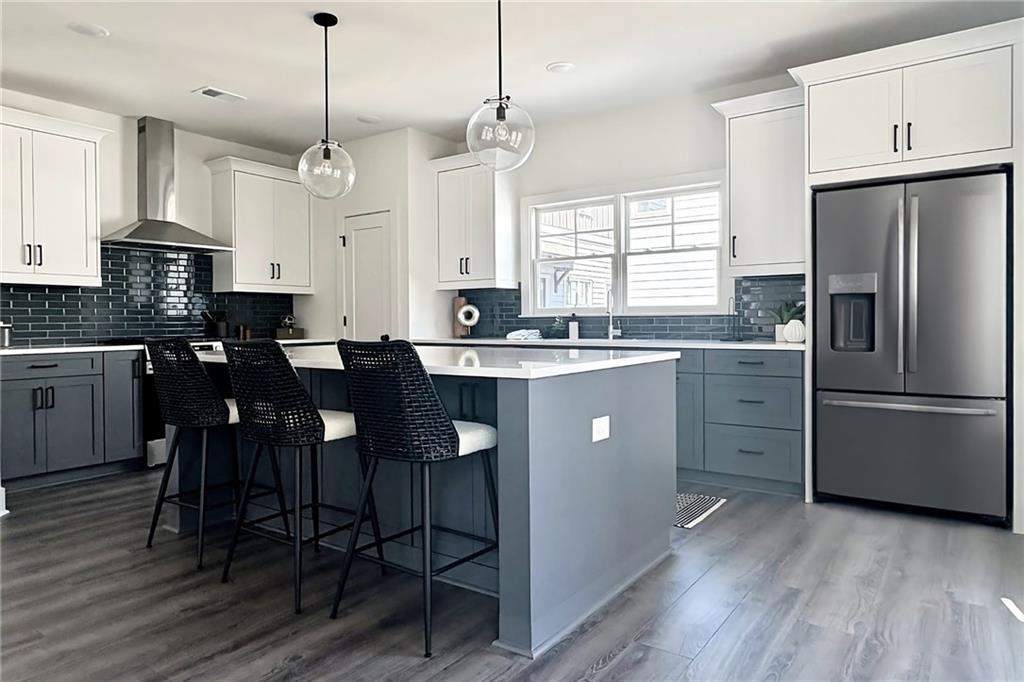
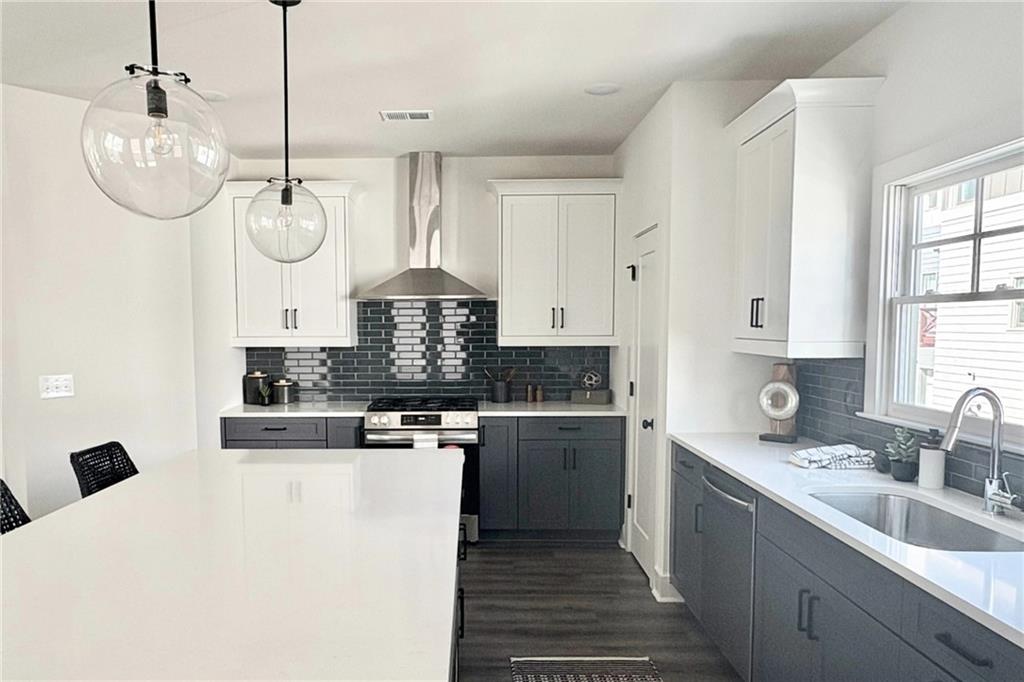
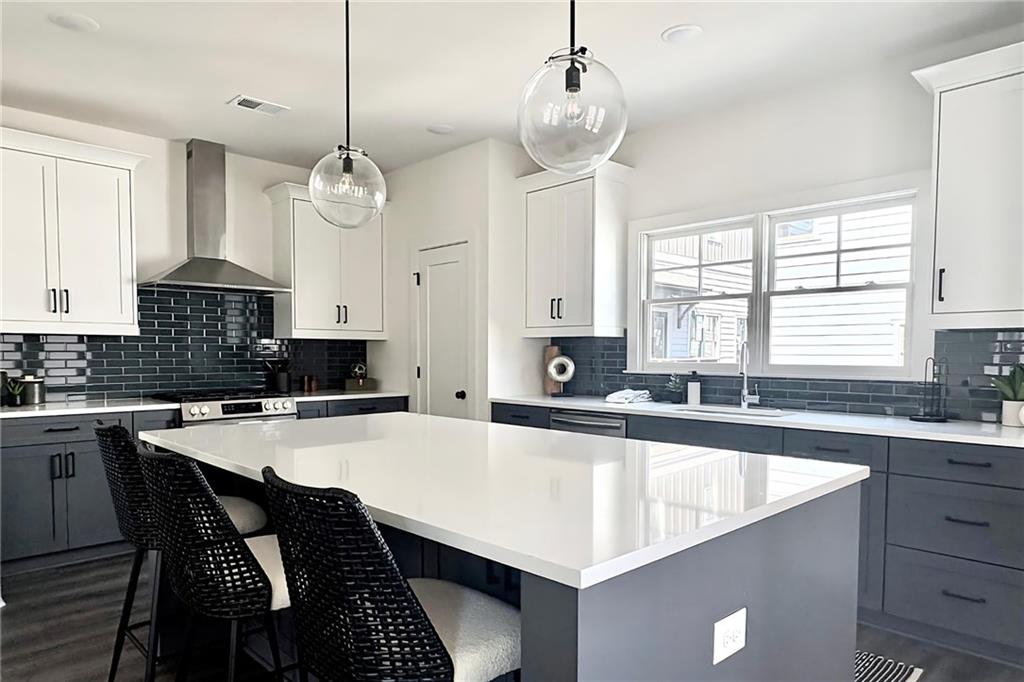
Act Now - this home is 100% FINANCING eligible for qualified buyers! MOVE IN READY New Construction Single-Family Homes in a Swimming Pool Community— Now 60% Sold! These thoughtfully designed homes feature hardwood flooring throughout, custom USA-made cabinetry, quartz counter tops, and bright, open-concept living spaces with Side Courtyards! Residents enjoy access to outstanding community amenities, including a brand-new Swimming Pool, and a scenic nature preserve—perfectly complementing a modern lifestyle. Ideally located just minutes from major employers such as Delta, Porsche, Chick-fil-A, and Atlanta’s premier film studios, with immediate access to I-85 and I-75. Plus, enjoy a short walk to a vibrant, arts-driven main street filled with popular dining, wellness destinations, parks, and local breweries. Investor-friendly with a limited number of leasing permits still available.Start your tour at 3338 Springhaven Avenue Hapeville GA 30354/(Office/Model). Open Saturday-Tuesday from 12:00-4:00 pm or by scheduled appointment

Save
Ask
Tour
Hide
Share
Listing Snapshot
Price  
$469,000
Days On Site  
211 Days
Bedrooms  
3
Inside Area (SqFt)  
1,735 sqft
Total Baths  
4
Full Baths  
3
Partial Baths  
1
Lot Size  
N/A
Year Built  
2026
MLS Number  
7744956
Status  
Active
Property Tax  
N/A
HOA/Condo/Coop Fees  
$200 monthly
Sq Ft Source  
Builder
Friends & Family
Recent Activity
2 months agoPrice changed to $469,000
2 months agoListing updated with changes from the MLS
7 months agoListing first seen on site
General Features
Attached Garage  
Yes
Foundation  
Slab
Garage  
Yes
Garage Spaces  
2
Green Energy Efficient  
ThermostatWindows
Home Warranty  
Yes
Land Lease  
No
Levels  
Three Or More
Parking  
AssignedAttachedGarageGarage Door Opener
Parking Spaces  
2
Property Condition  
New Construction
Property Sub Type  
Townhouse
Security  
Secured Garage/ParkingSmoke Detector(s)
Sewer  
Public Sewer
SqFt Total  
1735
Style  
Craftsman
Utilities  
Cable AvailableElectricity AvailableNatural Gas AvailablePhone AvailableSewer AvailableWater Available
Water Source  
Public
Interior Features
Appliances  
DishwasherDisposalGas RangeMicrowaveRange Hood
Basement  
None
Cooling  
Central AirZoned
Electric  
220 Volts in Laundry
Fireplace Features  
None
Flooring  
Hardwood
Heating  
CentralZoned
Interior  
Breakfast BarPantryKitchen IslandDouble VanityHigh Speed InternetWalk-In Closet(s)
Laundry Features  
Laundry ClosetUpper Level
Window Features  
Double Pane Windows
Save
Ask
Tour
Hide
Share
Exterior Features
Construction Details  
Cement Siding
Exterior  
Balcony
Fencing  
None
Lot Features  
LandscapedLevel
Other Structures  
None
Patio And Porch  
Deck
Pool Features  
None
Road Frontage  
City Street
Roof  
Composition
Spa Features  
None
View  
City
Waterfront Features  
None
Waterview  
City
Windows/Doors  
Double Pane Windows
Community Features
Association Fee  
$200.0
Association Fee Frequency  
Monthly
Community Features  
PoolSidewalksStreet Lights
Horse Property  
None
Financing Terms Available  
CashConventionalFHAVA Loan
Roads  
Paved
Schools
School District
Unknown
Elementary School
Hapeville
Middle School
Paul D. West
High School
Tri-Cities
Listing Courtesy Of: Lisa Fricke of CompassBroker: 404-668-6621 Prefer Ph#:lisa.fricke@compass.com

Listings identified with the FMLS IDX logo come from FMLS and are held by brokerage firms other than the owner of this website and the listing brokerage is identified in any listing details. Information is deemed reliable but is not guaranteed. If you believe any FMLS listing contains material that infringes your copyrighted work, please click here to review our DMCA policy and learn how to submit a takedown request.


© 2017-2026 First Multiple Listing Service, Inc.

Neighborhood & Commute
Source: Walkscore
Disclosure: Community information and market data powered by Constellation Data Labs. Information is deemed reliable but not guaranteed.
Save
Ask
Tour
Hide
Share