FOLLOW US ON YouTube, Instagram, Facebook, and Threads @GreatHomesATL

Save
Ask
Tour
Hide
Share
$1,199,000
175 Days On Site

899 Artistry Way
Fairburn, GA 30213

For Sale|Single Family Residence|Active
6
Beds
6
Total Baths
5
Full Baths
1
Partial Bath
5,686
SqFt
$211
/SqFt
2026
Built
Subdivision:
Le Jardin
County:
Fulton
Listing Courtesy Of: Isaiah Smith of Keller Williams Realty Atlanta PartnersBroker: 404-405-3797 Prefer Ph#:isaiah.smith@kw.com
Call Now: (404) 496-4456
Is this the listing for you? We can help make it yours.
(404) 496-4456
899 Artistry Way899 Artistry Way899 Artistry Way899 Artistry Way
Save
Ask
Tour
Hide
Share

Mortgage Calculator

Monthly Payment (Est.)

$5,470
Calculator powered by Showcase IDX, a Constellation1 Company. Copyright ©2026 Information is deemed reliable but not guaranteed.

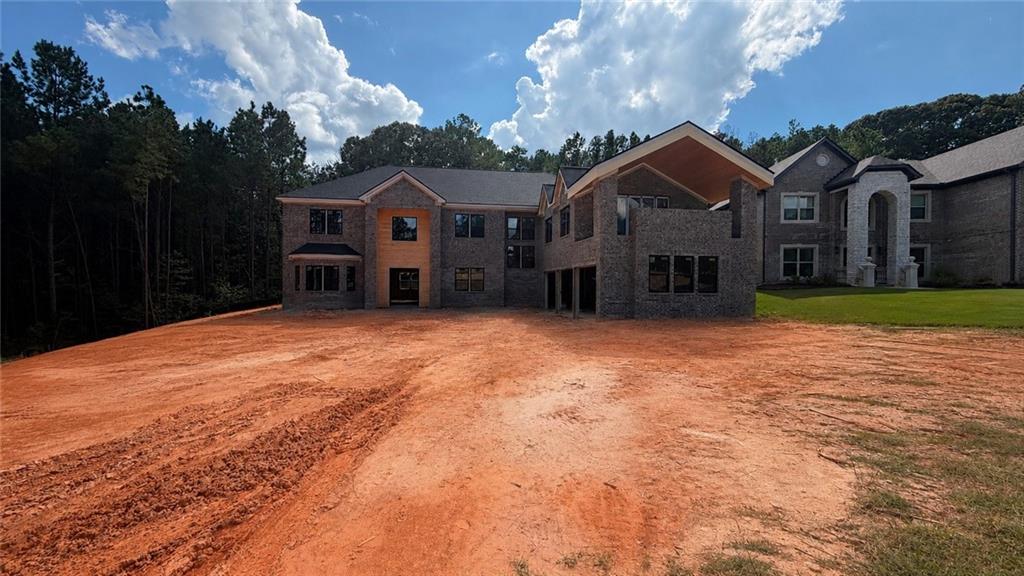
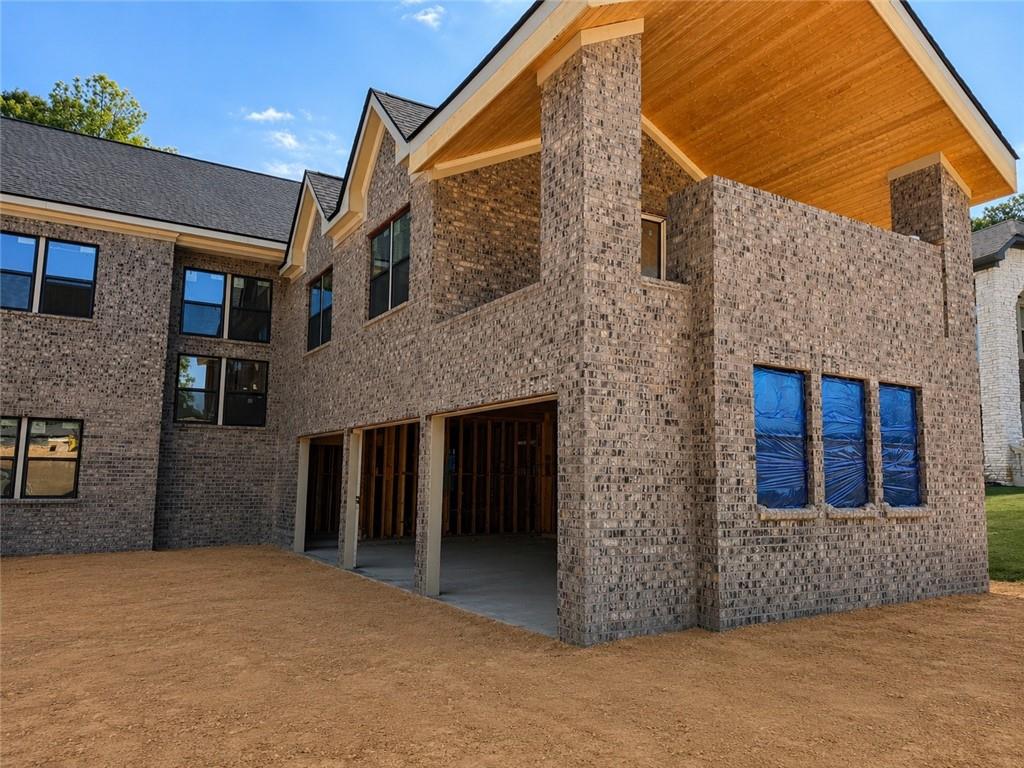
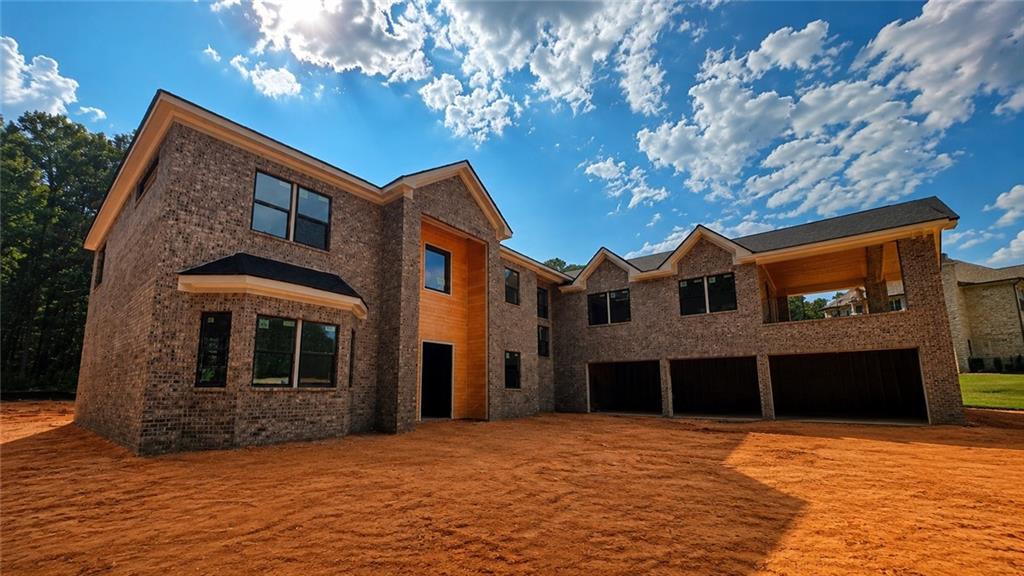
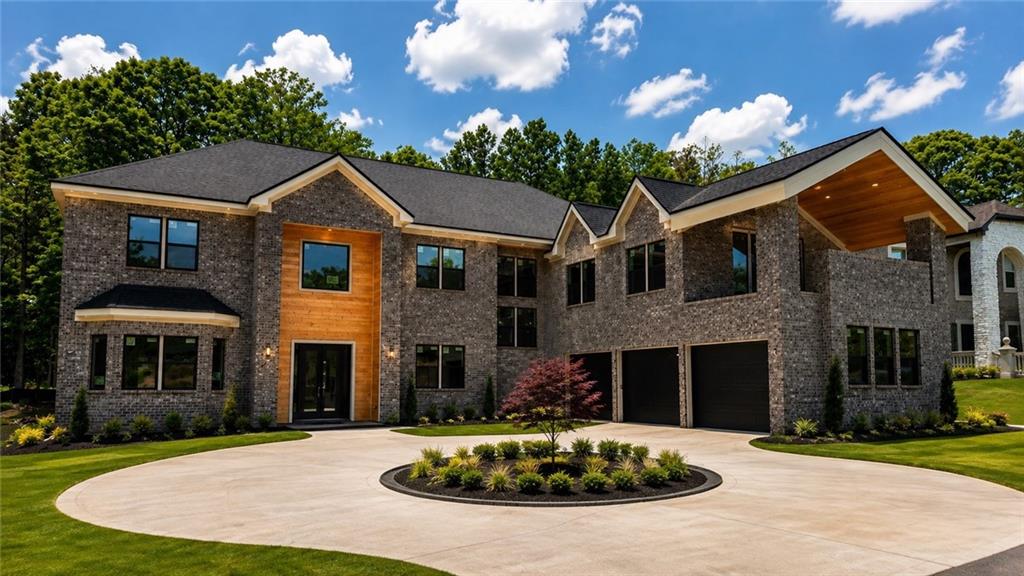
A rare presale opportunity in the prestigious Le Jardin community, this custom-designed residence offers early buyers the ability to personalize select finishes.This stunning home features 6 bedrooms, 6 bathrooms, and approximately 5,686 square feet of thoughtfully designed living space, situated on a private 0.47-acre lot. From the moment you arrive, the home makes a statement with refined architectural details, black-framed windows, and a paver driveway that enhances its curb appeal.Inside, a dramatic two-story foyer leads into an open-concept layout with soaring ceilings, hardwood flooring throughout, and expansive living spaces designed for both comfort and entertaining. The chef’s kitchen is both functional and elevated, featuring a waterfall island, custom cabinetry, premium finishes, a spacious breakfast area, and an oversized walk-in pantry.The owner’s suite offers a true retreat with a sitting area, private balcony access, and a spa-inspired bath complete with a freestanding tub, frameless glass shower, and expansive walk-in closet. Each secondary bedroom is ensuite, providing privacy and comfort throughout.A defining feature of this home is the elevated rooftop terrace that provides a stunning private outdoor living space all year positioned above the garage. Designed for entertaining and relaxation, this sky-level retreat offers a level of outdoor living that is simply not available in other homes within the community, making it a truly unique offering.Disclaimer: RENDERINGS SHOW POTENTIAL OF HOME; SOME FEATURES PICTURED ARE NOT STANDARD FEATURES.

Save
Ask
Tour
Hide
Share
Listing Snapshot
Price 
$1,199,000
Days On Site 
175 Days
Bedrooms 
6
Inside Area (SqFt) 
5,686 sqft
Total Baths 
6
Full Baths 
5
Partial Baths 
1
Lot Size 
0.47 Acres
Year Built 
2026
MLS® Number 
7740666
Status 
Active
Property Tax 
$3,668
HOA/Condo/Coop Fees 
$132.25 monthly
Sq Ft Source 
Appraiser
Friends & Family
Recent Activity
6 months agoStatus changed to Active
6 months agoPrice changed to $1,199,000
6 months agoListing updated with changes from the MLS®
6 months agoListing first seen on site
General Features
Acres 
0.47
Attached Garage 
Yes
Foundation 
Slab
Garage 
Yes
Garage Spaces 
3
Land Lease 
No
Levels 
Two
Parking 
AttachedGarage
Property Condition 
Under Construction
Property Sub Type 
Single Family Residence
Sewer 
Public Sewer
SqFt Total 
5686
Style 
ContemporaryTraditional
Utilities 
Electricity AvailableNatural Gas AvailableSewer AvailableWater Available
Water Source 
Public
Interior Features
Appliances 
DishwasherMicrowaveRefrigerator
Basement 
None
Cooling 
Central Air
Fireplace Features 
None
Flooring 
Hardwood
Heating 
Central
Interior 
Breakfast BarPantryKitchen IslandDouble Vanity
Laundry Features 
Main Level
Main Level Bedrooms 
2
Save
Ask
Tour
Hide
Share
Exterior Features
Construction Details 
Vinyl Siding
Exterior 
None
Fencing 
None
Lot Features 
Back YardFront Yard
Other Structures 
None
Patio And Porch 
Terrace
Pool Features 
None
Road Frontage 
None
Roof 
Shingle
Spa Features 
None
View 
NeighborhoodTrees/Woods
Waterfront Features 
None
Waterview 
NeighborhoodTrees/Woods
Community Features
Association Fee 
$795.0
Association Fee Frequency 
Annually
Additional Association Fee 
$66.0
Additional Association Fee Frequency 
Monthly
Horse Property 
None
Roads 
None
Schools
School District
Unknown
Elementary School
Cliftondale
Middle School
Renaissance
High School
Langston Hughes
Listing Courtesy Of: Isaiah Smith of Keller Williams Realty Atlanta PartnersBroker: 404-405-3797 Prefer Ph#:isaiah.smith@kw.com

Listings identified with the FMLS IDX logo come from FMLS and are held by brokerage firms other than the owner of this website and the listing brokerage is identified in any listing details. Information is deemed reliable but is not guaranteed. If you believe any FMLS listing contains material that infringes your copyrighted work, please click here to review our DMCA policy and learn how to submit a takedown request.


© 2017-2026 First Multiple Listing Service, Inc.

Neighborhood & Commute
Source: Walkscore
Disclosure: Community information and market data powered by Constellation Data Labs. Information is deemed reliable but not guaranteed.
Save
Ask
Tour
Hide
Share