Listing Courtesy Of: Bobbie Schmitt of Ansley Real Estate | Christie's International Real EstateBroker: 404-964-4662
Prefer Ph#:BobbieSchmitt@ansleyre.com
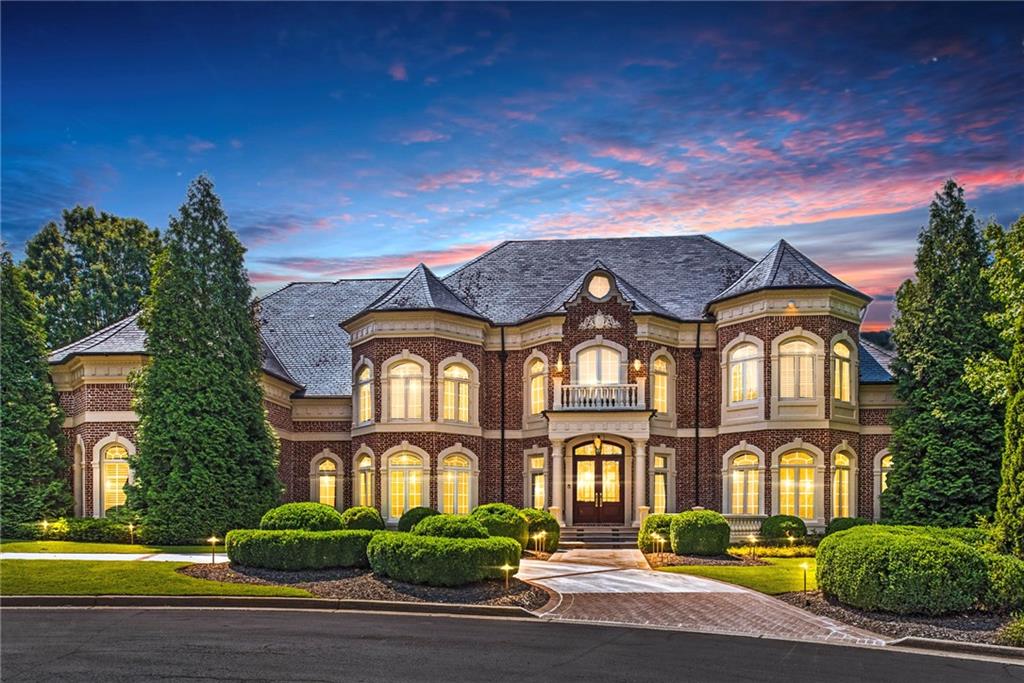
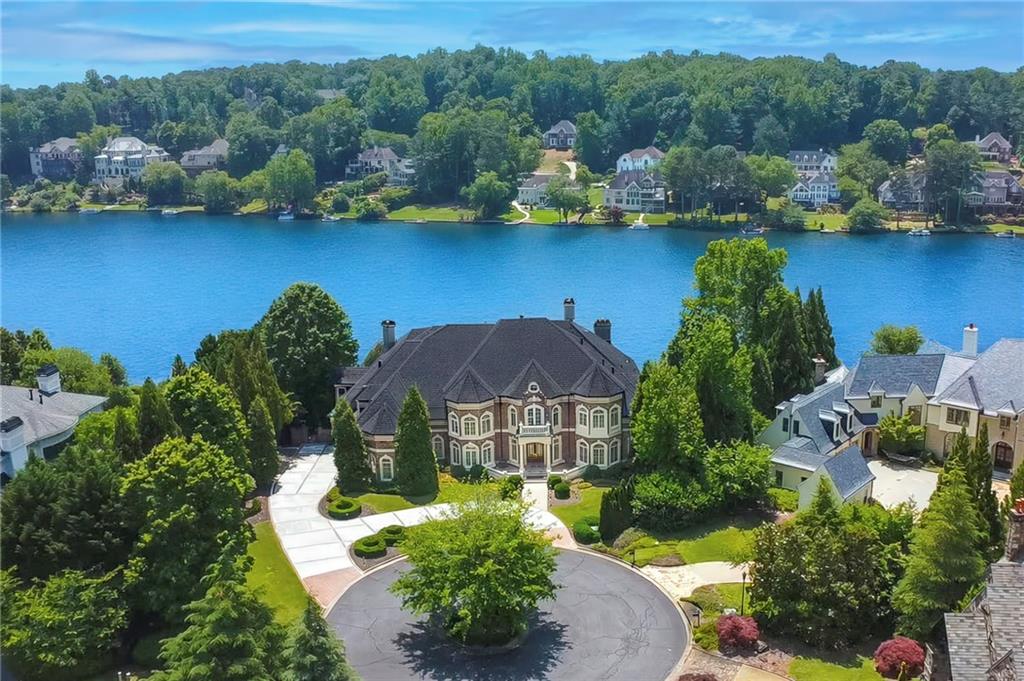
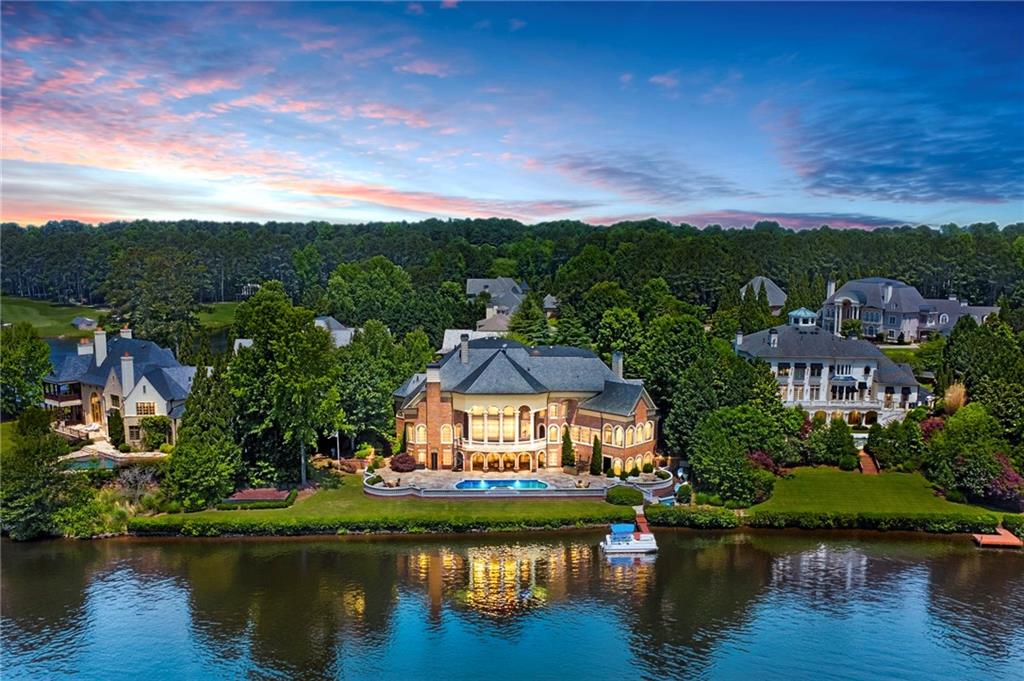
Set within the most exclusive enclave of Windward—The Peninsula—this extraordinary European-inspired lakefront estate offers a rare combination of privacy, security, and architectural grandeur. Positioned behind dual gates and boasting 243 feet of shoreline on Lake Windward, the residence spans nearly 16,000 square feet of impeccably designed living space. Renovated and updated – it’s move-in ready!
A dramatic two-story foyer welcomes you with dual sweeping staircases, a domed ceiling, and a statement chandelier, setting the tone for the elegance found throughout the home. New picture windows fill the home with natural light while framing breathtaking lake views from many of the residence’s principal rooms.
The recently renovated chef’s kitchen is thoughtfully designed for both everyday living and entertaining, featuring Sub-Zero and Wolf appliances, a full-size Sub-Zero refrigerator and freezer, dual workstation sinks, two ovens, two dishwashers, along with generous preparation space. Impeccably designed scullery and walk in pantry for seamless hosting.
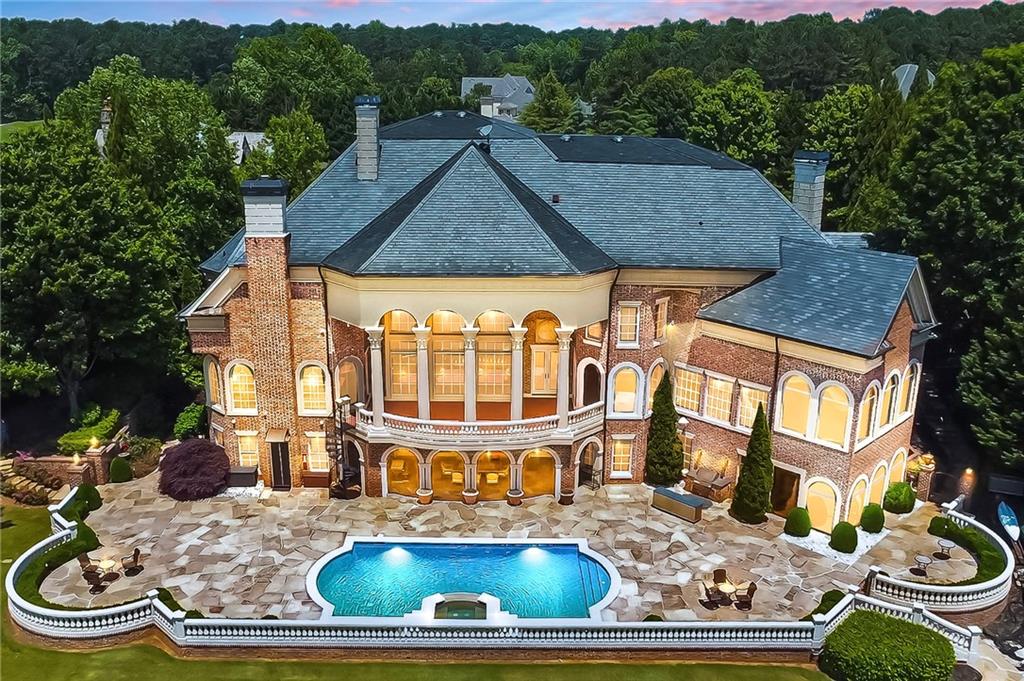
The owner’s suite serves as a private retreat overlooking the water, featuring a fireside sitting room, spa-inspired bath, and two expansive custom closets. Massive balcony off the main level provides awe-inspiring sunsets and lake views. Incredible judges paneling enhances the library which serves as a home office. Five additional ensuite bedrooms occupy the upper level, two of which include dedicated office spaces—ideal for work, study, or private sitting areas. Multi-passenger elevator serves all three levels.
The terrace level is equally impressive, filled with natural light and opening to views of the heated pool, spa, and Lake Windward beyond. This level includes a state-of-the-art Golf Simulator, full fitness center, billiards room, game room, tiered theater, full second kitchen, full pool bath, spa room with enclosed jacuzzi and steam shower system. Large bedroom for house manager, au pair, in-laws or multigenerational living quarters with its own entrance. A dramatic double-sided stone fireplace anchors the main living area.
Beyond the home, Windward’s 3,000-acre master-planned community offers an exceptional lifestyle centered around the 195-acre Lake Windward, along with access to the Windward Lake Club’s swim, tennis, and pickleball facilities, sports park, and the Golf Club of Georgia’s two award-winning championship courses, clubhouse, and fine dining.
This is a rare opportunity to own one of Lake Windward’s most significant waterfront estates, where timeless architecture, scale, and setting come together to create an exceptional North Atlanta area residence.
Save
Ask
Tour
Hide
Share
Listing Snapshot
Price
$5,850,000
Days On Site
232 Days
Bedrooms
7
Inside Area (SqFt)
15,874 sqft
Total Baths
11
Full Baths
8
Partial Baths
3
Lot Size
0.86 Acres
Year Built
2001
MLS Number
7731613
Status
Active
Property Tax
$41,836
HOA/Condo/Coop Fees
$606.42 monthly
Sq Ft Source
Appraiser
Friends & Family
React
Comment
Invite
No Comments Yet
Did you know? You can invite friends and family to your search. They can join your search, rate and discuss listings with you.
Recent Activity
2 weeks ago
Price changed to $5,850,000
2 weeks ago
Listing updated with changes from the MLS
7 months ago
Status changed to Active
8 months ago
Listing first seen on site
General Features
Acres
0.86
Foundation
Concrete Perimeter
Garage
Yes
Garage Spaces
4
Green Energy Efficient
AppliancesHVACThermostatWindows
Land Lease
No
Levels
Three Or More
Parking
GarageGarage Door OpenerGarage Faces SideKitchen LevelSee RemarksDriveway
Cable AvailableElectricity AvailableNatural Gas AvailablePhone AvailableSewer AvailableUnderground UtilitiesWater Available
Water Source
Public
Interior Features
Appliances
DishwasherDisposalDryerElectric OvenENERGY STAR Qualified AppliancesENERGY STAR Qualified Water HeaterGas RangeMicrowaveRange HoodRefrigeratorSelf Cleaning OvenWasher
Listing Courtesy Of: Bobbie Schmitt of Ansley Real Estate | Christie's International Real EstateBroker: 404-964-4662
Prefer Ph#:BobbieSchmitt@ansleyre.com
Listings identified with the FMLS IDX logo come from FMLS and are held by brokerage firms other than the owner of this website and the listing brokerage is identified in any listing details. Information is deemed reliable but is not guaranteed. If you believe any FMLS listing contains material that infringes your copyrighted work, please click here to review our DMCA policy and learn how to submit a takedown request.





Did you know? You can invite friends and family to your search. They can join your search, rate and discuss listings with you.