FOLLOW US ON YouTube, Instagram, Facebook, and Threads @GreatHomesATL
Save
Ask
Tour
Hide
Share
$474,990
251 Days On Site

141 Old Alabama Road
Emerson , GA 30137

For Sale| Single Family Residence | Active
4
Beds
4
Total Baths
3
Full Baths
1
Partial Bath
2,143
SqFt
$222
/SqFt
2025
Built
Subdivision :
Ferguson Corners
County :
Bartow
Listing Courtesy Of: Linda CEDENO of Atlanta CommunitiesBroker: 770-231-6949 Prefer Ph#:CedenoTeamSells@gmail.com
Call Now: (404) 496-4456
Is this the listing for you? We can help make it yours.
(404) 496-4456
141 Old Alabama Road141 Old Alabama Road141 Old Alabama Road141 Old Alabama Road
Save
Ask
Tour
Hide
Share

Mortgage Calculator

Monthly Payment (Est.)

Enter an interest rate to see your estimated monthly payment.
Calculator powered by Showcase IDX, a Constellation1 Company. Copyright © 2026 Information is deemed reliable but not guaranteed.

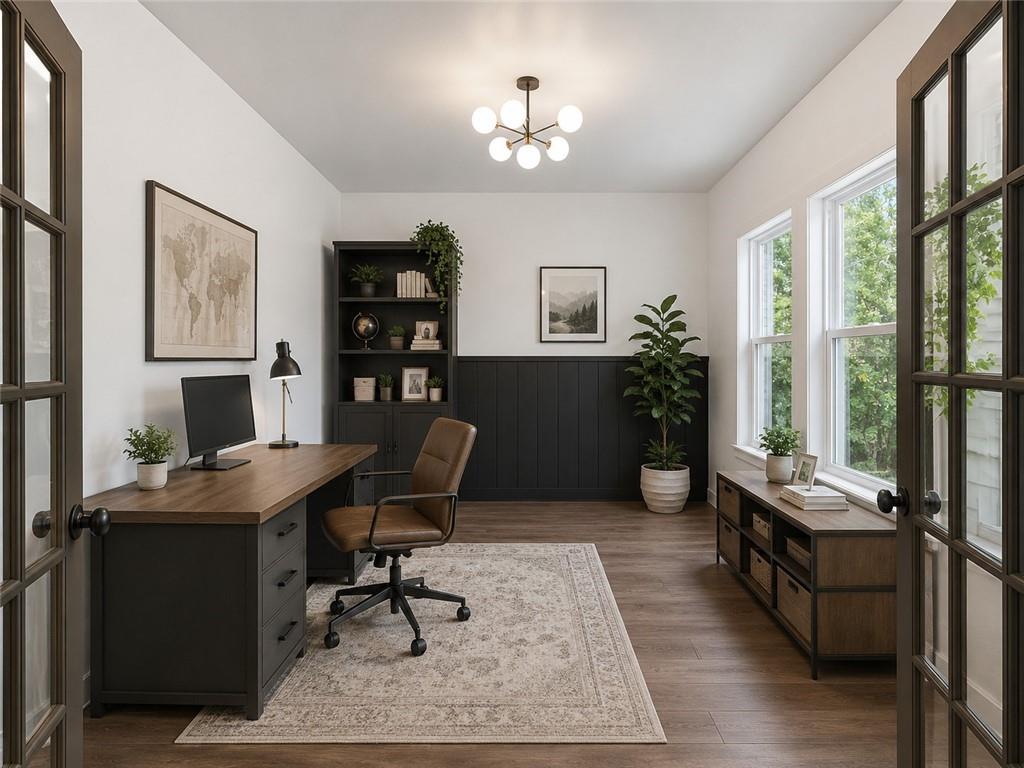
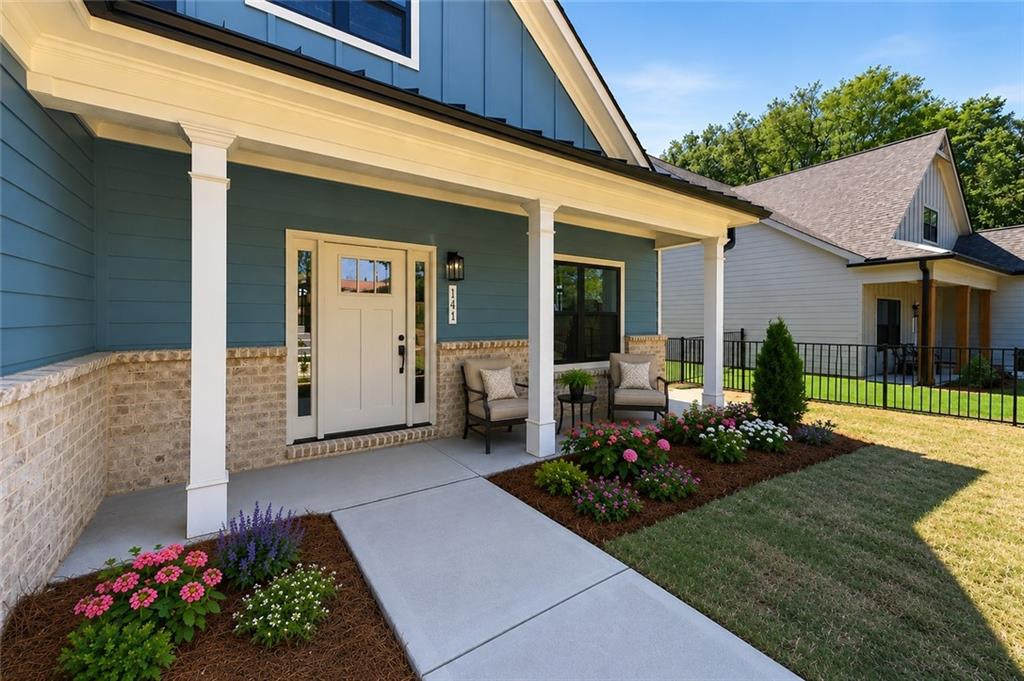
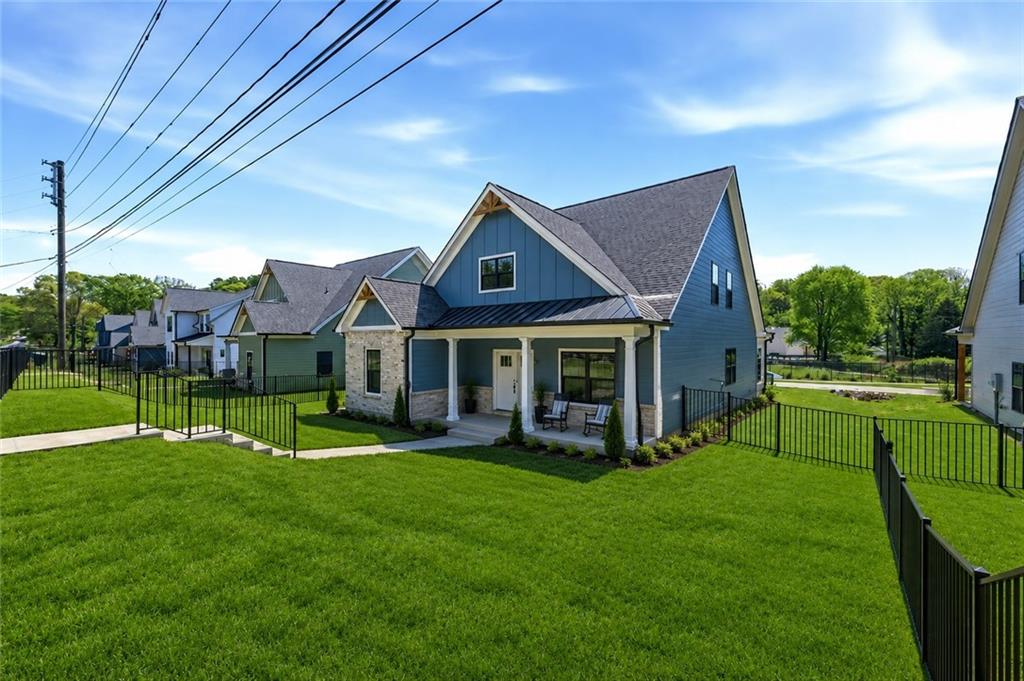
FALL SPECIAL! HUGE PRICE REDUCTION with $5,000 BUILDER INCENTIVE to close in 30 Days! Just minutes away from LAKEPOINT SPORTS PARK! MOVE-IN-READY! Location! Location! Location! NEW CONSTRUCTION at Ferguson Corners! Welcome to this Semi-Custom, Boutique Community by MarDon Construction - Featuring Luxury Details and Unrivaled Quality! The Lola Floor Plan features a Spacious Main-Level with Custom Architectural Details throughout. The Gourmet Chef's Kitchen is a Masterpiece, Boasting Stainless Steel Appliances, Quartz Countertops, Large Center Island, Upgraded Kitchen Cabinets w/Soft Close and a View to Dining & Family Room - Ideal for Entertaining! The Main Level also offers a Gorgeous Master Bedroom with a Large Walk-In Closet, and Spa-Inspired En Suite Bathroom. In addition, on the Main Level is an Office/Den/Flex Room w/French Doors, plus Half Bath. Upstairs will include Three Large Guest Rooms, plus Loft for an Entertainment Area and Two Full Baths! Mud-Room with Custom Storage, and Covered Back Patio. Located just minutes to Downtown Emerson, Downtown Cartersville, and Redtop Mountain, this Neighborhood Offers an Unparalleled Living Experience, Blending Sophisticated Style with the Latest High-End Finishes.

Save
Ask
Tour
Hide
Share
Listing Snapshot
Price  
$474,990
Days On Site  
251 Days
Bedrooms  
4
Inside Area (SqFt)  
2,143 sqft
Total Baths  
4
Full Baths  
3
Partial Baths  
1
Lot Size  
0.172 Acres
Year Built  
2025
MLS Number  
7729691
Status  
Active
Property Tax  
N/A
HOA/Condo/Coop Fees  
$83.33 monthly
Sq Ft Source  
Builder
Friends & Family
Recent Activity
2 weeks agoPrice changed to $474,990
2 weeks agoListing updated with changes from the MLS
8 months agoStatus changed to Active
8 months agoListing first seen on site
General Features
Acres  
0.172
Foundation  
Slab
Garage  
Yes
Garage Spaces  
2
Home Warranty  
Yes
Land Lease  
No
Levels  
Two
Parking  
DrivewayGarageGarage Door OpenerGarage Faces Rear
Property Condition  
New Construction
Property Sub Type  
Single Family Residence
Security  
Smoke Detector(s)Carbon Monoxide Detector(s)Fire Alarm
Sewer  
Public Sewer
SqFt Above  
2143
SqFt Total  
2143
Style  
Craftsman
Utilities  
Cable AvailableElectricity AvailableNatural Gas AvailableSewer AvailableUnderground UtilitiesWater Available
Water Source  
Public
Interior Features
Appliances  
DishwasherDisposalGas RangeMicrowaveRange HoodTankless Water Heater
Basement  
None
Cooling  
Ceiling Fan(s)Central Air
Electric  
220 Volts
Fireplace  
Yes
Fireplace Features  
Family Room
Fireplaces  
1
Flooring  
Laminate
Heating  
Central
Interior  
Breakfast BarKitchen IslandDouble VanityWalk-In Closet(s)Master Downstairs
Laundry Features  
Laundry RoomMain Level
Main Level Bedrooms  
1
Window Features  
Aluminum Frames
Save
Ask
Tour
Hide
Share
Exterior Features
Construction Details  
HardiPlank Type
Exterior  
Rain Gutters
Fencing  
Front Yard
Lot Features  
Front YardOther
Other Structures  
None
Patio And Porch  
CoveredRear Porch
Pool Features  
None
Road Frontage  
City Street
Roof  
Shingle
Spa Features  
None
View  
Other
Waterfront Features  
None
Waterview  
Other
Windows/Doors  
Aluminum Frames
Community Features
Accessibility Features  
Accessible BedroomAccessible Closets
Association Fee  
$500.0
Association Fee Frequency  
Annually
Additional Association Fee  
$500.0
Additional Association Fee Frequency  
Annually
Horse Property  
None
Roads  
Asphalt
Schools
School District
Unknown
Elementary School
Emerson
Middle School
Red Top
High School
Woodland - Bartow
Listing Courtesy Of: Linda CEDENO of Atlanta CommunitiesBroker: 770-231-6949 Prefer Ph#:CedenoTeamSells@gmail.com

Listings identified with the FMLS IDX logo come from FMLS and are held by brokerage firms other than the owner of this website and the listing brokerage is identified in any listing details. Information is deemed reliable but is not guaranteed. If you believe any FMLS listing contains material that infringes your copyrighted work, please click here to review our DMCA policy and learn how to submit a takedown request.


© 2017-2026 First Multiple Listing Service, Inc.

Neighborhood & Commute
Source: Walkscore
Disclosure: Community information and market data powered by Constellation Data Labs. Information is deemed reliable but not guaranteed.
Save
Ask
Tour
Hide
Share