FOLLOW US ON YouTube, Instagram, Facebook, and Threads @GreatHomesATL

Save
Ask
Tour
Hide
Share
$324,900
275 Days On Site

20 Stagg Trace
Social Circle , GA 30025

For Sale| Single Family Residence | Active
4
Beds
2
Total Baths
2
Full Baths
2,522
SqFt
$129
/SqFt
1994
Built
Subdivision :
Deer Tr Sub Ph 1 Farm 17
County :
Newton
Listing Courtesy Of: Jocelynn Vitar of EXP Realty, LLC.Broker: 888-959-9461 Prefer Ph#:jocelynn.vitar@exprealty.com
Call Now: (404) 496-4456
Is this the listing for you? We can help make it yours.
(404) 496-4456
20 Stagg Trace20 Stagg Trace20 Stagg Trace20 Stagg Trace
Save
Ask
Tour
Hide
Share

Mortgage Calculator

Monthly Payment (Est.)

Enter an interest rate to see your estimated monthly payment.
Calculator powered by Showcase IDX, a Constellation1 Company. Copyright © 2026 Information is deemed reliable but not guaranteed.

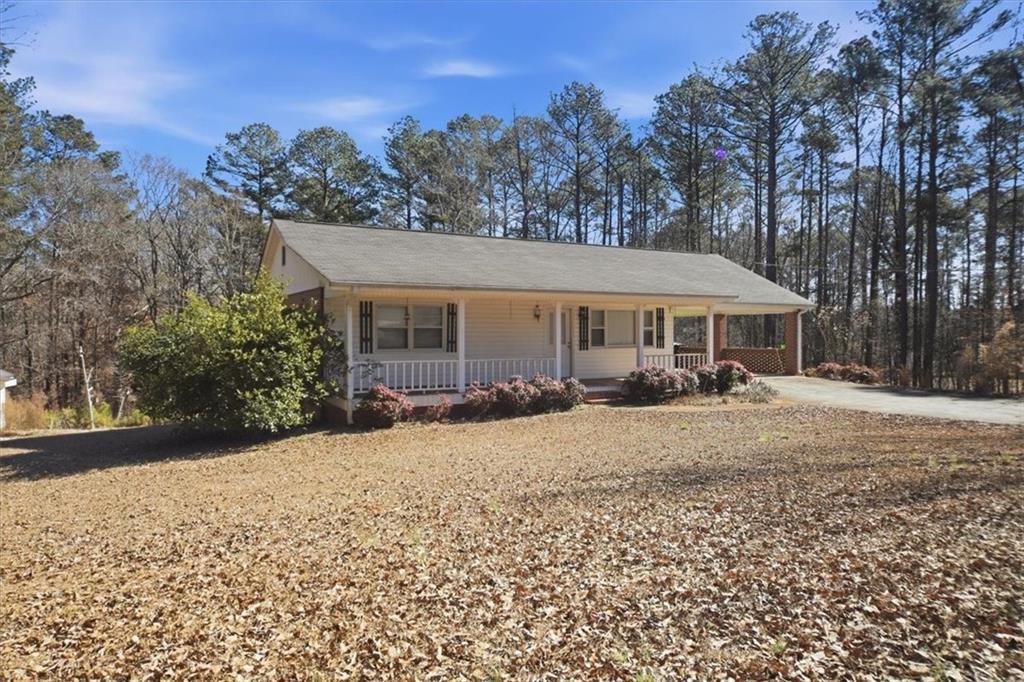
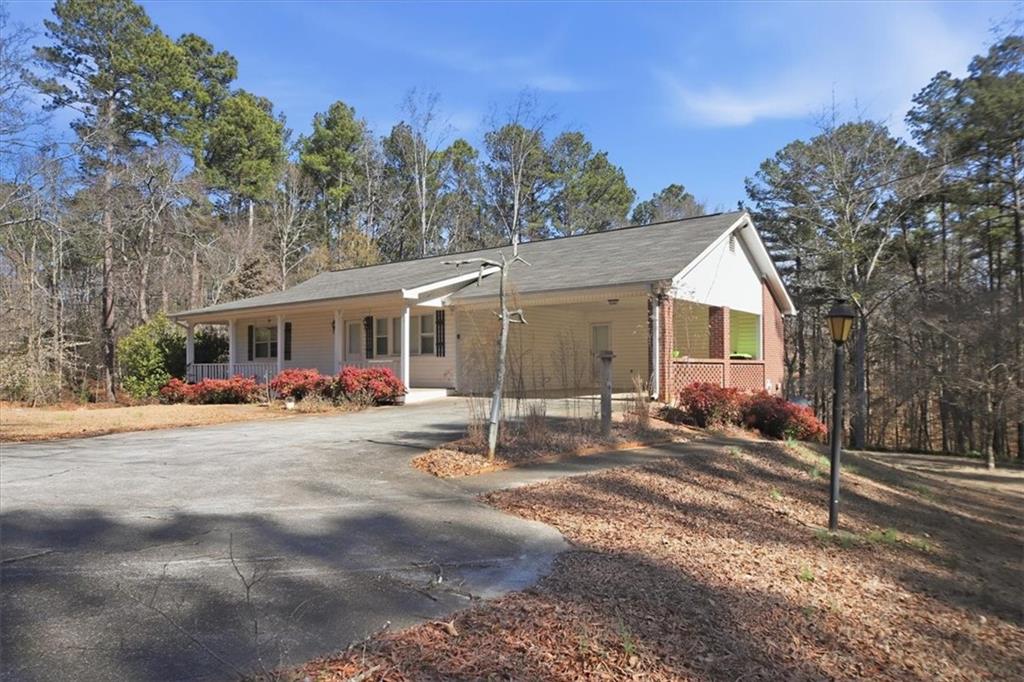
Welcome to this well-maintained 4-bedroom, 2-bath home located on a quiet street in Social Circle. The layout offers comfortable living with durable flooring, a functional kitchen featuring ample cabinetry and a convenient eat-in area, and spacious bedrooms with good closet space. Enjoy outdoor living with a private backyard, ideal for relaxing or entertaining, and plenty of room for pets or play. Situated just minutes from downtown Social Circle, local parks, schools, and shopping, with easy access to I-20 for commuting to Atlanta or Athens. You'll also appreciate being approximately 4 hours from the Georgia coast, making beach getaways easily within reach. This home blends small-town appeal with everyday convenience and access to local dining, festivals, and recreation.

Save
Ask
Tour
Hide
Share
Listing Snapshot
Price  
$324,900
Days On Site  
275 Days
Bedrooms  
4
Inside Area (SqFt)  
2,522 sqft
Total Baths  
2
Full Baths  
2
Partial Baths  
N/A
Lot Size  
2.37 Acres
Year Built  
1994
MLS Number  
7716969
Status  
Active
Property Tax  
$2,659
HOA/Condo/Coop Fees  
N/A
Sq Ft Source  
Other
Friends & Family
Recent Activity
2 days agoStatus changed to Active
2 days agoListing updated with changes from the MLS
a month agoPrice changed to $324,900
9 months agoListing first seen on site
General Features
Acres  
2.37
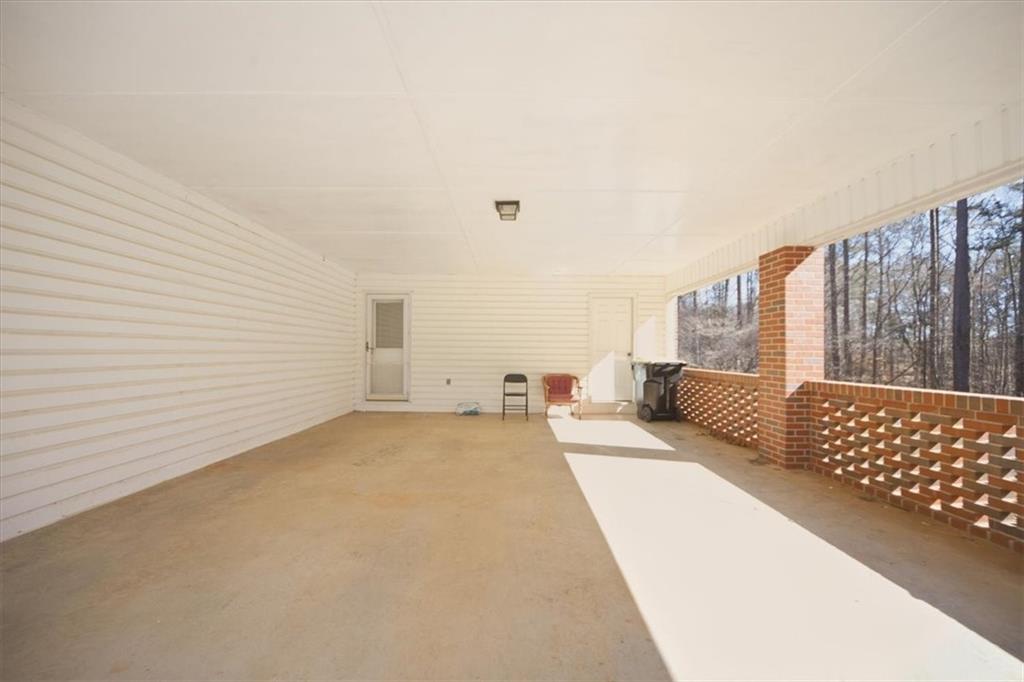
Carport  
1
Foundation  
None
Land Lease  
No
Levels  
One
Parking  
Carport
Parking Spaces  
1
Property Sub Type  
Single Family Residence
Sewer  
Public Sewer
SqFt Above  
2522
SqFt Total  
2522
Style  
Mid-Century ModernModernOther
Utilities  
Other
Water Source  
Public
Interior Features
Appliances  
Other
Basement  
None
Cooling  
Central Air
Fireplace Features  
None
Flooring  
Other
Heating  
Central
Interior  
Other
Laundry Features  
Other
Main Level Bedrooms  
4
Save
Ask
Tour
Hide
Share
Exterior Features
Construction Details  
Other
Exterior  
Other
Fencing  
None
Frontage  
0
Lot Features  
Other
Other Structures  
None
Patio And Porch  
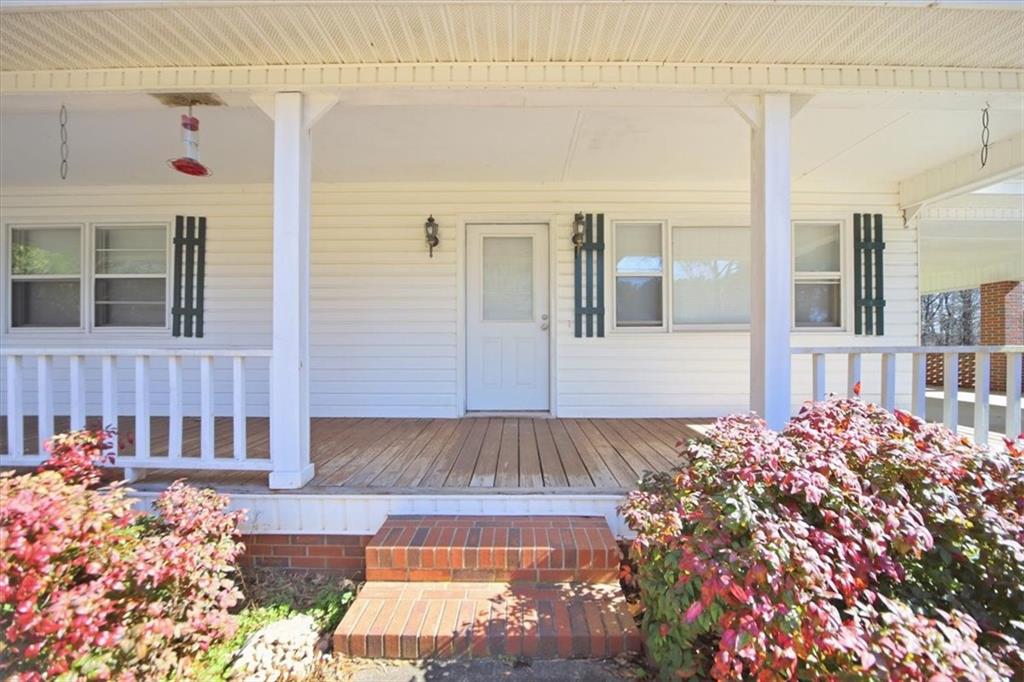
Front Porch
Pool Features  
None
Road Frontage  
City Street
Roof  
Other
Spa Features  
None
View  
Trees/Woods
Waterfront Features  
None
Waterview  
Trees/Woods
Community Features
Community Features  
None
Horse Property  
None
Roads  
Asphalt
Schools
School District
Unknown
Elementary School
East Newton
Middle School
Cousins
High School
Eastside
Listing Courtesy Of: Jocelynn Vitar of EXP Realty, LLC.Broker: 888-959-9461 Prefer Ph#:jocelynn.vitar@exprealty.com

Listings identified with the FMLS IDX logo come from FMLS and are held by brokerage firms other than the owner of this website and the listing brokerage is identified in any listing details. Information is deemed reliable but is not guaranteed. If you believe any FMLS listing contains material that infringes your copyrighted work, please click here to review our DMCA policy and learn how to submit a takedown request.


© 2017-2026 First Multiple Listing Service, Inc.

Neighborhood & Commute
Source: Walkscore
Disclosure: Community information and market data powered by Constellation Data Labs. Information is deemed reliable but not guaranteed.
Save
Ask
Tour
Hide
Share