Luxury Living on 1.83 Acres in Lochwolde Subdivision | Covington, GA
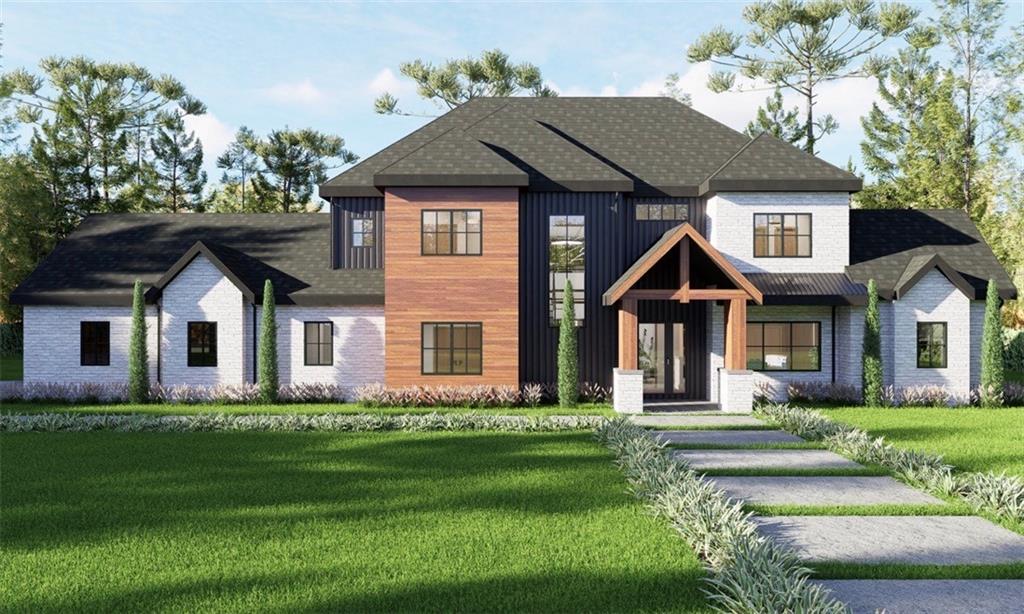
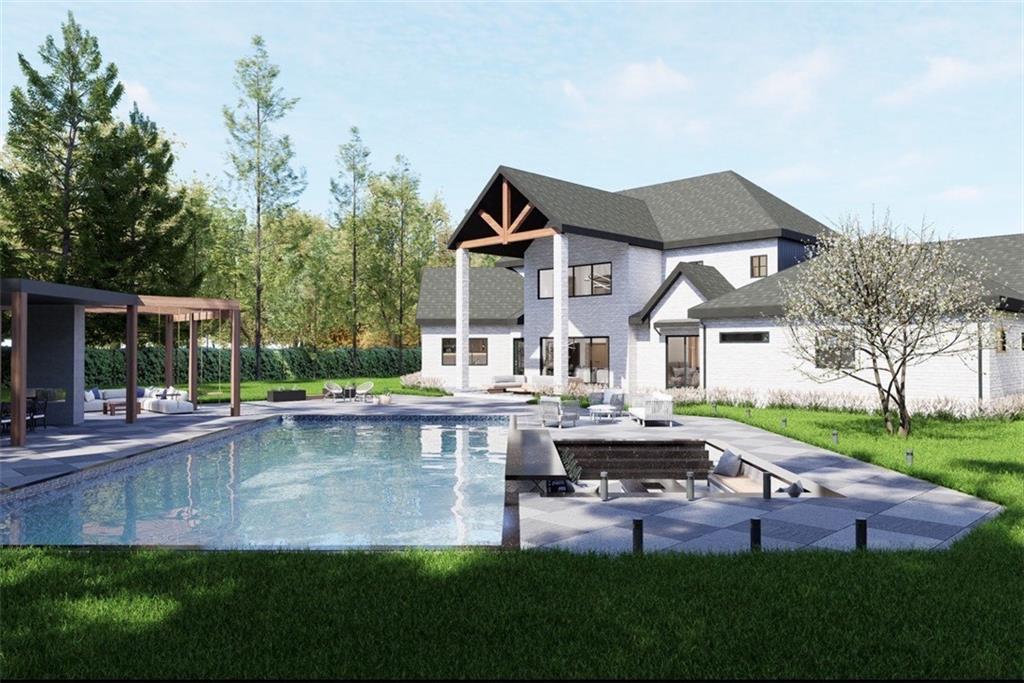
Discover refined living in the highly sought-after Lochwolde Subdivision in Covington. This exceptional 5-bedroom, 6 full bath luxury home is situated on a spacious 1.83-acre lot, offering privacy, elegance, and room to enjoy upscale living at its finest. Designed for comfort and entertaining and multi-generational living, the expansive layout provides generous living spaces, well-appointed bedrooms, and spa-inspired bathrooms throughout. The large homesite offers endless possibilities for outdoor living while maintaining a sense of exclusivity and tranquility. Residents of Lochwolde enjoy community amenities, including club house, lake access, swimming, and tennis, creating the perfect balance of relaxation and recreation. Conveniently located near shopping, dining, and major routes, this home offers luxury living in a premier Covington community.
A rare opportunity to own a stunning home on an oversized lot in one of the area’s most desirable neighborhoods.
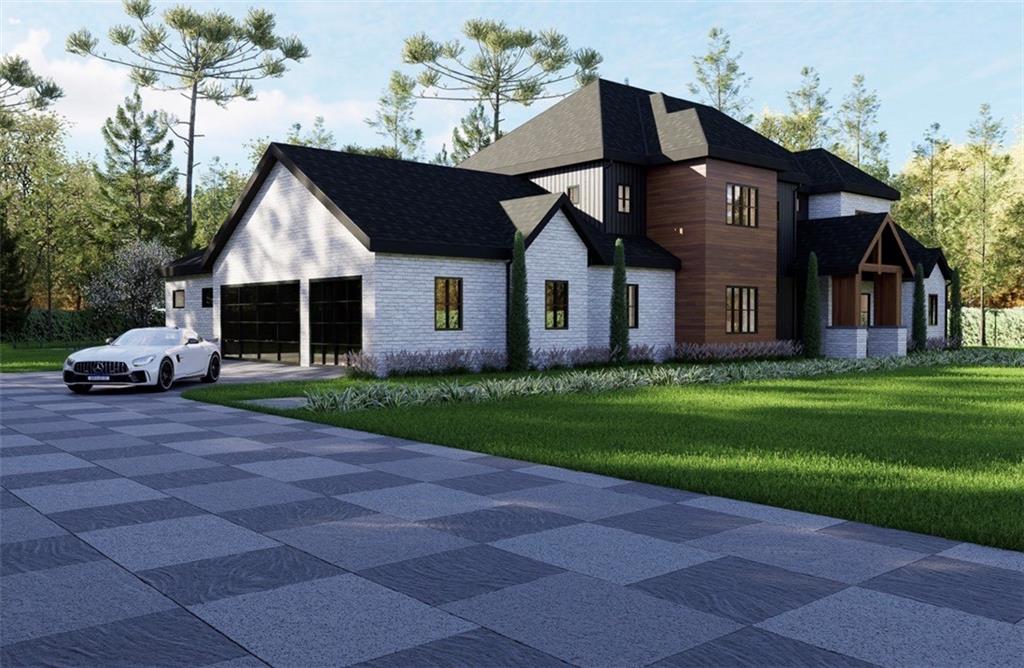
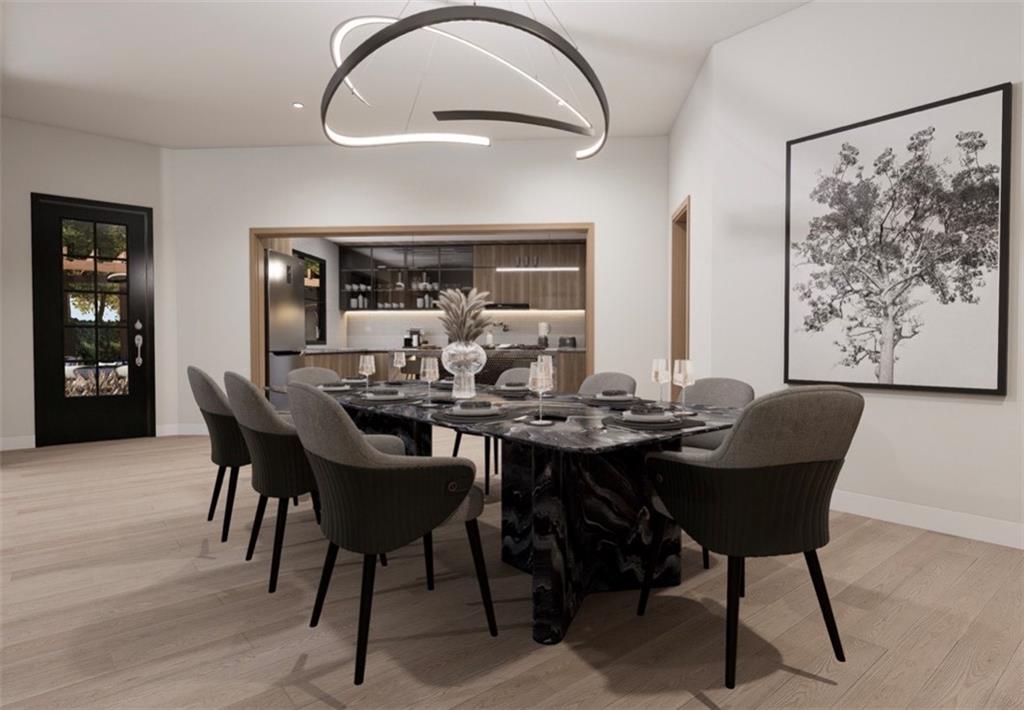
Estimated completion date July 2026.Proposed construction by custom builder. Images and plans are for illustrative purposes only.
Save
Ask
Tour
Hide
Share
Listing Snapshot
Price
$1,000,050
Days On Site
303 Days
Bedrooms
5
Inside Area (SqFt)
4,825 sqft
Total Baths
6
Full Baths
6
Partial Baths
N/A
Lot Size
1.83 Acres
Year Built
2026
MLS Number
7705524
Status
Active
Property Tax
$985
HOA/Condo/Coop Fees
N/A
Sq Ft Source
Builder
Friends & Family
React
Comment
Invite
No Comments Yet
Did you know? You can invite friends and family to your search. They can join your search, rate and discuss listings with you.
Recent Activity
3 months ago
Status changed to Active
3 months ago
Listing updated with changes from the MLS
10 months ago
Listing first seen on site
General Features
Acres
1.83
Foundation
Slab
Garage
Yes
Garage Spaces
3
Home Warranty
Yes
Land Lease
No
Levels
Two
Parking
Garage
Property Condition
New Construction
Property Sub Type
Single Family Residence
Sewer
Septic Tank
SqFt Total
4825
Style
A-FrameContemporary
Utilities
Cable AvailableElectricity AvailableNatural Gas AvailablePhone AvailableWater Available
Listings identified with the FMLS IDX logo come from FMLS and are held by brokerage firms other than the owner of this website and the listing brokerage is identified in any listing details. Information is deemed reliable but is not guaranteed. If you believe any FMLS listing contains material that infringes your copyrighted work, please click here to review our DMCA policy and learn how to submit a takedown request.





Did you know? You can invite friends and family to your search. They can join your search, rate and discuss listings with you.