FOLLOW US ON YouTube, Instagram, Facebook, and Threads @GreatHomesATL

Save
Ask
Tour
Hide
Share
$1,200,000
335 Days On Site

1827 Poplar Springs Road
Hiram , GA 30141

For Sale| Single Family Residence | Active
4
Beds
4
Total Baths
4
Full Baths
7,263
SqFt
$165
/SqFt
1990
Built
Subdivision :
None
County :
Paulding
Listing Courtesy Of: Timothy Wayne Roberts of Chapman Hall RealtorsBroker: 404-252-9500 Prefer Ph#:wayne@wayneroberts.com
Call Now: (404) 496-4456
Is this the listing for you? We can help make it yours.
(404) 496-4456
1827 Poplar Springs Road1827 Poplar Springs Road1827 Poplar Springs Road1827 Poplar Springs Road
Save
Ask
Tour
Hide
Share

Mortgage Calculator

Monthly Payment (Est.)

Enter an interest rate to see your estimated monthly payment.
Calculator powered by Showcase IDX, a Constellation1 Company. Copyright © 2026 Information is deemed reliable but not guaranteed.

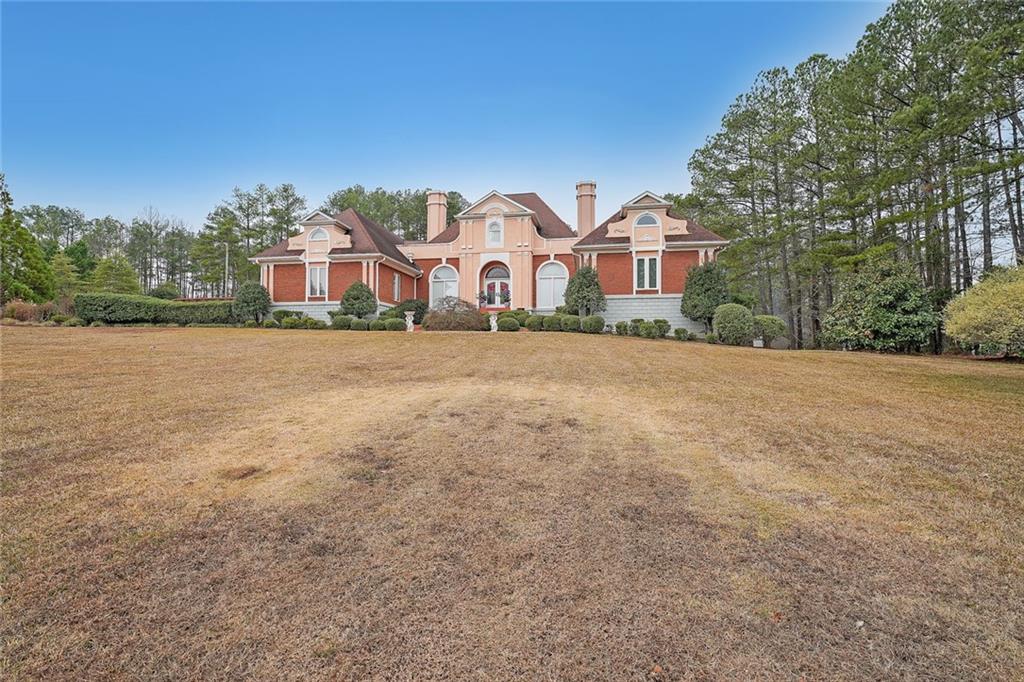
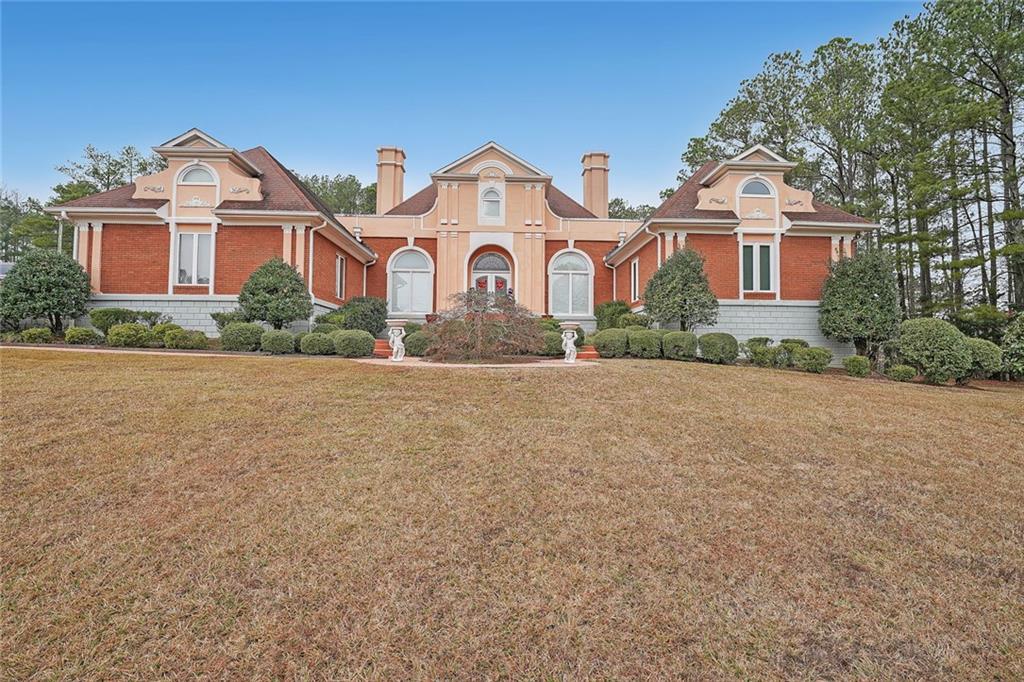
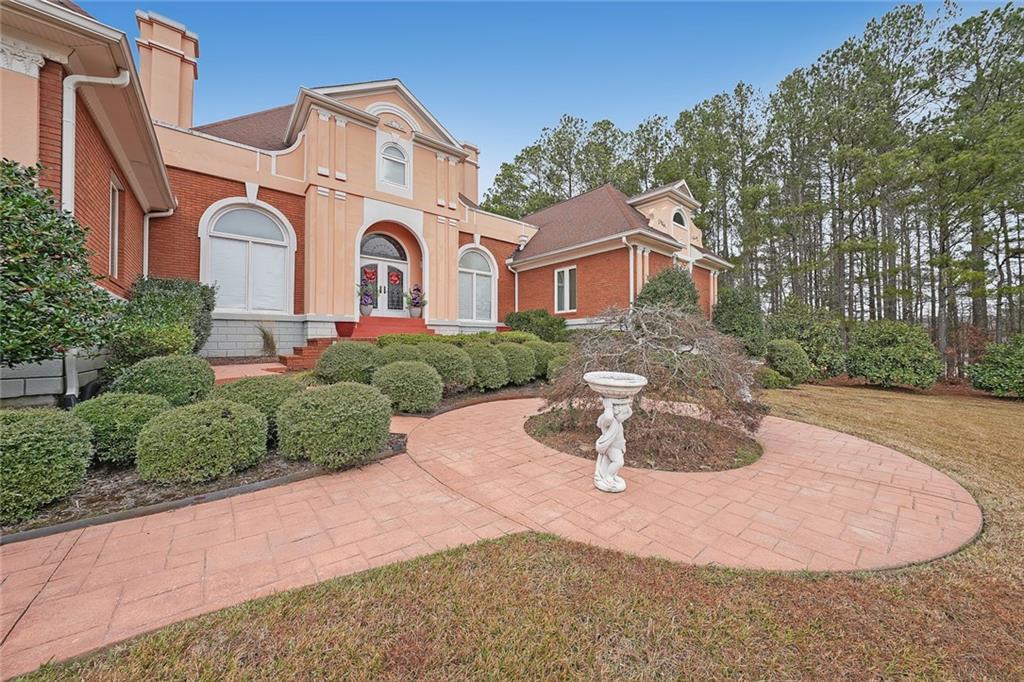
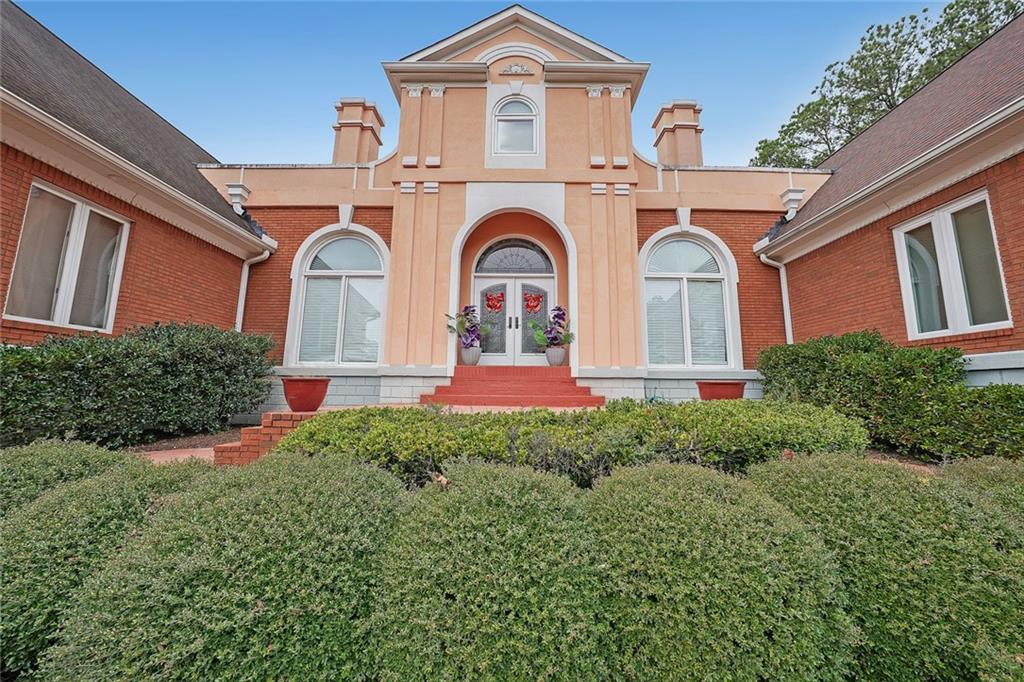
Set on 10.55 private, level acres, this exceptional estate offers space, privacy, and flexibility rarely found in today’s market. With over 7,200 square feet, this custom residence is designed for gracious living, entertaining, and multi-generational use — all just minutes from everyday conveniences.The main home features 4 bedrooms and 4 full baths, with multiple additional rooms that can easily serve as extra bedrooms, offices, or flex spaces. A primary suite on the main level, in-law floorplan, and a fully finished basement provide unmatched versatility. Interior highlights include high and tray ceilings, hardwood and tile flooring, built-ins, walk-in closets, and abundant natural light throughout.The heart of the home is the expansive kitchen, offering a large island, breakfast bar, walk-in pantry, solid surface countertops, and a second kitchen, ideal for entertaining or extended living arrangements. Multiple living areas include a family room with fireplace, media room, game room, exercise room, and private office spaces. Zoned heating and cooling and two fireplaces ensure comfort year-round.Step outside to your own private retreat featuring an in-ground pool, covered deck, and patio, easily accessible from the main living areas — perfect for indoor-outdoor living and hosting gatherings. The property also includes a detached second residence, currently used as a rental, offering added flexibility for future owners (income potential, guest house, or extended family use).Additional features include a 3 car attached garage with side/rear entry, garden areas, shed(s), and no HOA restrictions — all set against a peaceful, estate-style backdrop.This is a rare opportunity to own a private luxury estate with acreage, amenities, and versatility, ideal for buyers seeking space to live, work, and entertain without compromise.

Save
Ask
Tour
Hide
Share
Listing Snapshot
Price  
$1,200,000
Days On Site  
335 Days
Bedrooms  
4
Inside Area (SqFt)  
7,263 sqft
Total Baths  
4
Full Baths  
4
Partial Baths  
N/A
Lot Size  
10.55 Acres
Year Built  
1990
MLS Number  
7692253
Status  
Active
Property Tax  
$2,036
HOA/Condo/Coop Fees  
N/A
Sq Ft Source  
Owner
Friends & Family
Recent Activity
11 months agoStatus changed to Active
11 months agoListing updated with changes from the MLS
11 months agoListing first seen on site
General Features
Acres  
10.55
Attached Garage  
Yes
Foundation  
Slab
Garage  
Yes
Garage Spaces  
3
Land Lease  
No
Levels  
Three Or More
Parking  
AttachedGarageGarage Door OpenerKitchen Level
Property Sub Type  
Single Family Residence
Security  
Security SystemCarbon Monoxide Detector(s)Security System OwnedSmoke Detector(s)
Sewer  
Septic Tank
SqFt Above  
3959
SqFt Below  
3304
SqFt Total  
7263
Style  
Other
Utilities  
Cable AvailableElectricity AvailablePhone AvailableUnderground UtilitiesWater Available
Water Source  
PrivateWell
Interior Features
Appliances  
DishwasherDisposalElectric CooktopElectric RangeElectric Water HeaterMicrowaveRefrigerator
Basement  
FullWalk-Out Access
Cooling  
Ceiling Fan(s)Central AirZoned
Electric  
220 Volts
Fireplace  
Yes
Fireplace Features  
Decorative
Fireplaces  
2
Flooring  
CarpetHardwoodTile
Heating  
ElectricForced AirZoned
Interior  
Breakfast BarPantryKitchen IslandBookcasesTray Ceiling(s)Walk-In Closet(s)Wet BarMaster Downstairs
Laundry Features  
In Kitchen
Main Level Bedrooms  
3
Window Features  
Double Pane Windows
Save
Ask
Tour
Hide
Share
Exterior Features
Construction Details  
Brick
Exterior  
Private YardOther
Fencing  
Front Yard
Lot Features  
Back YardFront YardPrivate
Other Structures  
WorkshopSecond ResidenceShed(s)
Patio And Porch  
PatioRear Porch
Pool Features  
In GroundPool Cover
Road Frontage  
County Road
Roof  
Composition
Spa Features  
None
View  
Trees/Woods
Waterfront Features  
None
Waterview  
Trees/Woods
Windows/Doors  
Double Pane Windows
Community Features
Community Features  
None
Horse Property  
None
Roads  
Asphalt
Schools
School District
Unknown
Elementary School
Hiram
Middle School
East Paulding
High School
East Paulding
Listing Courtesy Of: Timothy Wayne Roberts of Chapman Hall RealtorsBroker: 404-252-9500 Prefer Ph#:wayne@wayneroberts.com

Listings identified with the FMLS IDX logo come from FMLS and are held by brokerage firms other than the owner of this website and the listing brokerage is identified in any listing details. Information is deemed reliable but is not guaranteed. If you believe any FMLS listing contains material that infringes your copyrighted work, please click here to review our DMCA policy and learn how to submit a takedown request.


© 2017-2026 First Multiple Listing Service, Inc.

Neighborhood & Commute
Source: Walkscore
Disclosure: Community information and market data powered by Constellation Data Labs. Information is deemed reliable but not guaranteed.
Save
Ask
Tour
Hide
Share