FOLLOW US ON YouTube, Instagram, Facebook, and Threads @GreatHomesATL

Save
Ask
Tour
Hide
Share
$2,350,000
338 Days On Site

6600 Cascade-Palmetto Highway
Fairburn , GA 30213

For Sale| Single Family Residence | Active
4
Beds
4
Total Baths
3
Full Baths
1
Partial Bath
3,306
SqFt
$711
/SqFt
2022
Built
Subdivision :
0
County :
Fulton
Listing Courtesy Of: ANGELA MOORE of Moore-House Metro Realty GroupBroker: 770-374-7575 Prefer Ph#:amooreidealhouse@yahoo.com
Call Now: (404) 496-4456
Is this the listing for you? We can help make it yours.
(404) 496-4456
6600 Cascade-Palmetto Highway6600 Cascade-Palmetto Highway6600 Cascade-Palmetto Highway6600 Cascade-Palmetto Highway
Save
Ask
Tour
Hide
Share

Mortgage Calculator

Monthly Payment (Est.)

Enter an interest rate to see your estimated monthly payment.
Calculator powered by Showcase IDX, a Constellation1 Company. Copyright © 2026 Information is deemed reliable but not guaranteed.

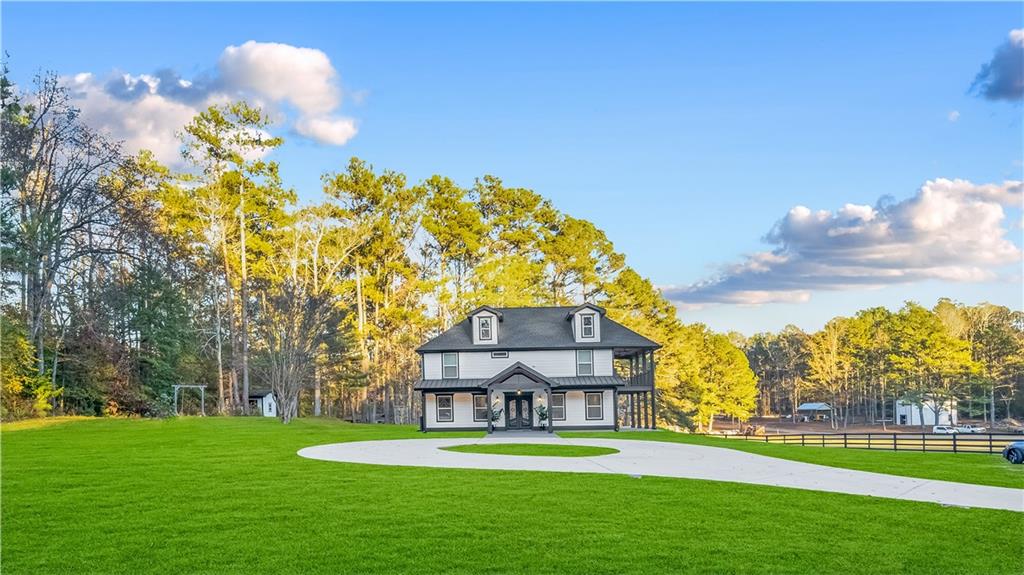
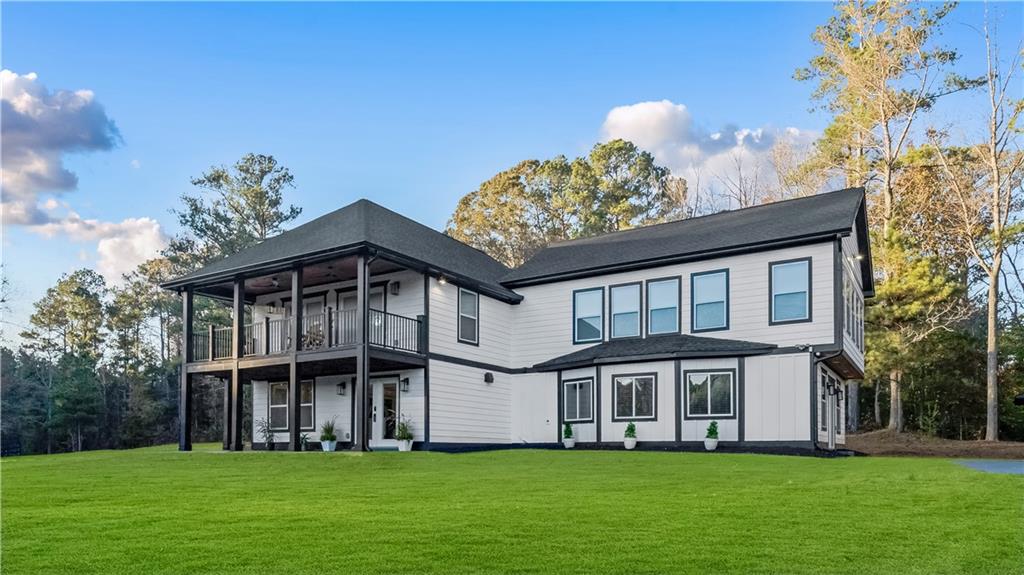
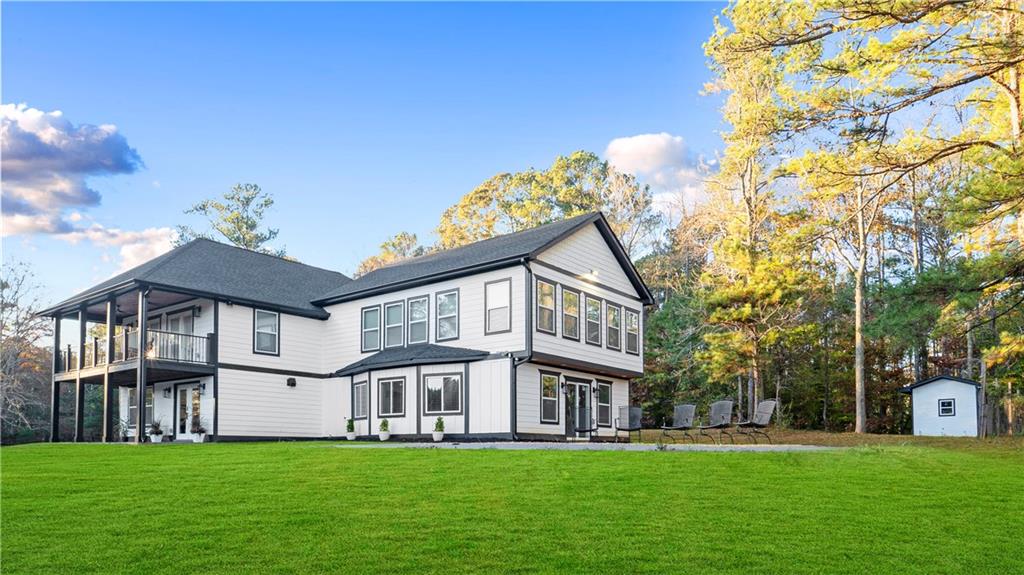
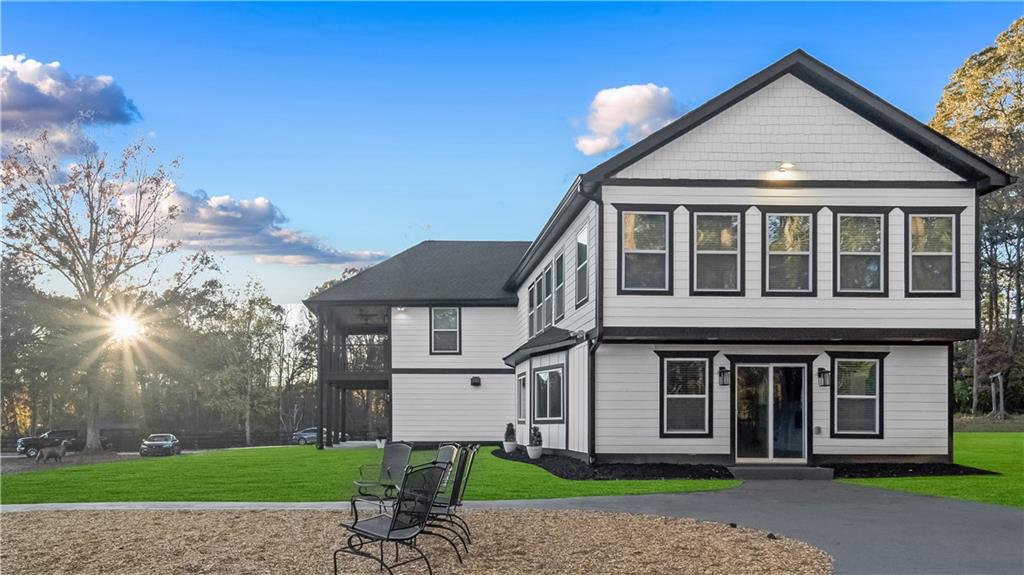
NEW COMPETITIVE PRICING!!A South Side Harvest and Legacy opportunity! From the convenience of Atlanta to one of Fairburn/City of South Fulton's best-kept secrets. What Would You Do? With 25+ acres of AG-1 developed farm land and a beautiful, all-electric home, just 15 miles from Hartsfield-Jackson International Airport and 20 miles from downtown Atlanta? Let's start with a 2-story, 21-stall professional equestrian facility, equipped with a horse shower and an unfinished 4/1 carriage house with a view of the stables. Seven(7) Quarter Horses are for sale separately from the property. (See photos)Next, add in (2) additional outbuildings; one with an unfinished carriage suite above it, as well as a garage door. Surprise! There are (2) cabanas for outdoor entertaining, and one small lake with fish, which can be used for grazing and irrigation, and you'll have the recipe for endless possibilities.Agriculture is Georgia's #1 industry. Issue parcel leases or start your own family farm. Atlanta has loads of urban farmers who need land. Be the catalyst for fighting food insecurity in your community. The (9+) acres of timber stand have both oak and pine trees that carry value in the Georgia market. Additional income streams could include Neurosensory horse therapy, regular equestrian services, and riding trails.The star of this epic property is a media-ready, all-electric, total remodel. It's a 4/3/1 home with a private water source and a new water filtration system. She is a bold and beautiful statement among the acres of serene pastures and quiet resolve. The extra-wide entrance, security lighting, and stunning French doors usher you into a world of open-concept. It's a gathering spot inclusive of all family activities. You'll never miss a beat! The home includes a modern living, dining, and kitchen space. The chef-inspired kitchen has quartz countertops, a custom-built island with seating for four, a double sink, Samsung kitchen appliances, a custom pot filler (a safety feature you won't see often), soft-close cabinets, custom lighting, a built-in microwave, and specialty flooring. The main level offers a spandrel/understair closet, a half bath, a guest suite with a full bath, and a spacious family room with a custom wet bar, a professional pool table, a glass-covered fireplace, and French patio doors to an outdoor entertainment space. The staircase leading to the second level has a convenient landing, a designer accent wall, and lighting. The second-level office is an unobstructed, multi-purpose workspace, with an entry to the covered veranda for well-deserved breaks, custom shelving, an exercise room, and laundry facilities. (Washer and dryer not part of sale)So much can be accomplished when the floor plan is right! On the same level are two secondary bedrooms and one full bath. The Primary suite has a well-designed sitting area, a glass-covered fireplace, a walk-in closet, vaulted ceilings, a stunning accent wall, its own spa with a double vanity, a soaking tub, a 2-sided glass shower, and a ceiling-mounted Bluetooth speaker for greater ambience. The sunroom runs its entire width of the primary suite. *Security cameras and any tagged items are included with the sale. UGA soil test available. Please view the video. Our preferred closer is Weissman Law, PC. POF required. "Don't Let The Sun Set On Your Next Investment". Copyright 2003

Save
Ask
Tour
Hide
Share
Listing Snapshot
Price  
$2,350,000
Days On Site  
338 Days
Bedrooms  
4
Inside Area (SqFt)  
3,306 sqft
Total Baths  
4
Full Baths  
3
Partial Baths  
1
Lot Size  
25.437 Acres
Year Built  
2022
MLS Number  
7685134
Status  
Active
Property Tax  
$5,240
HOA/Condo/Coop Fees  
N/A
Sq Ft Source  
Owner
Friends & Family
Recent Activity
7 months agoPrice changed to $2,350,000
7 months agoListing updated with changes from the MLS
11 months agoListing first seen on site
General Features
Acres  
25.437
Foundation  
Slab
Green Energy Efficient  
AppliancesHVACLightingWindows
Home Warranty  
Yes
Land Lease  
No
Levels  
Two
Parking  
DrivewayKitchen LevelParking Pad
Parking Spaces  
5
Property Condition  
Updated/Remodeled
Property Sub Type  
Single Family Residence
Security  
Closed Circuit Camera(s)Key Card EntrySecurity LightsSmoke Detector(s)
Sewer  
Septic Tank
SqFt Total  
3306
Style  
CraftsmanModernOther
Utilities  
Cable AvailableElectricity AvailablePhone AvailableSewer AvailableWater Available
Water Source  
Private
Interior Features
Appliances  
DishwasherDisposalDouble OvenElectric CooktopElectric OvenElectric RangeElectric Water HeaterMicrowaveRange HoodRefrigeratorSelf Cleaning OvenOther
Basement  
None
Cooling  
Ceiling Fan(s)Central AirDualElectricZoned
Electric  
220 Volts in Laundry
Fireplace  
Yes
Fireplace Features  
CirculatingElectricFactory BuiltFamily RoomInsertMaster Bedroom
Fireplaces  
2
Flooring  
Ceramic TileHardwoodTile
Heating  
Fireplace InsertCentralElectric
Interior  
Breakfast BarPantryIn-Law FloorplanKitchen IslandBookcasesDouble VanityHigh Speed InternetRecessed LightingVaulted Ceiling(s)Walk-In Closet(s)Wet BarOther
Laundry Features  
Electric Dryer HookupLaundry ClosetUpper Level
Main Level Bedrooms  
1
Window Features  
Double Pane WindowsInsulated WindowsWindow Treatments
Office  
Level - Upper
Save
Ask
Tour
Hide
Share
Exterior Features
Construction Details  
HardiPlank Type
Exterior  
BalconyLightingPrivate EntrancePrivate YardStorage
Fencing  
FencedPrivacyWoodWrought Iron
Lot Features  
LandscapedLevelPasturePrivateWooded
Other Structures  
Barn(s)CabanaOutbuildingShed(s)Stable(s)Storage
Patio And Porch  
CoveredFront PorchPatioSide PorchWrap Around
Pool Features  
None
Road Frontage  
State Road
Roof  
Shingle
Spa Features  
None
View  
LakePark/GreenbeltTrees/Woods
Waterfront Features  
Pond
Waterview  
LakePark/GreenbeltTrees/Woods
Windows/Doors  
Double Pane WindowsInsulated WindowsWindow Treatments
Community Features
Community Features  
FishingLakeStable(s)
Horse Property  
Boarding FacilitiesPastureRiding TrailRound PenStable(s)
Roads  
GravelPaved
Schools
School District
Unknown
Elementary School
Palmetto
Middle School
Bear Creek - Fulton
High School
Creekside
Listing Courtesy Of: ANGELA MOORE of Moore-House Metro Realty GroupBroker: 770-374-7575 Prefer Ph#:amooreidealhouse@yahoo.com

Listings identified with the FMLS IDX logo come from FMLS and are held by brokerage firms other than the owner of this website and the listing brokerage is identified in any listing details. Information is deemed reliable but is not guaranteed. If you believe any FMLS listing contains material that infringes your copyrighted work, please click here to review our DMCA policy and learn how to submit a takedown request.


© 2017-2026 First Multiple Listing Service, Inc.

Neighborhood & Commute
Source: Walkscore
Disclosure: Community information and market data powered by Constellation Data Labs. Information is deemed reliable but not guaranteed.
Save
Ask
Tour
Hide
Share