FOLLOW US ON YouTube, Instagram, Facebook, and Threads @GreatHomesATL

Save
Ask
Tour
Hide
Share
$999,950
372 Days On Site

38 Mountain Ridge Road NE
White , GA 30184

Single Family Residence | Pending
5
Beds
5
Total Baths
4
Full Baths
1
Partial Bath
6,094
SqFt
$164
/SqFt
2022
Built
Subdivision :
none
County :
Bartow
Listing Courtesy Of: ALAN F RUSSELL of Keller Williams Realty Community PartnersBroker: 678-341-7400 Prefer Ph#:alanrussell1@msn.com
Call Now: (404) 496-4456
Is this the listing for you? We can help make it yours.
(404) 496-4456
38 Mountain Ridge Road NE38 Mountain Ridge Road NE38 Mountain Ridge Road NE38 Mountain Ridge Road NE
Save
Ask
Tour
Hide
Share

Mortgage Calculator

Monthly Payment (Est.)

Enter an interest rate to see your estimated monthly payment.
Calculator powered by Showcase IDX, a Constellation1 Company. Copyright © 2026 Information is deemed reliable but not guaranteed.

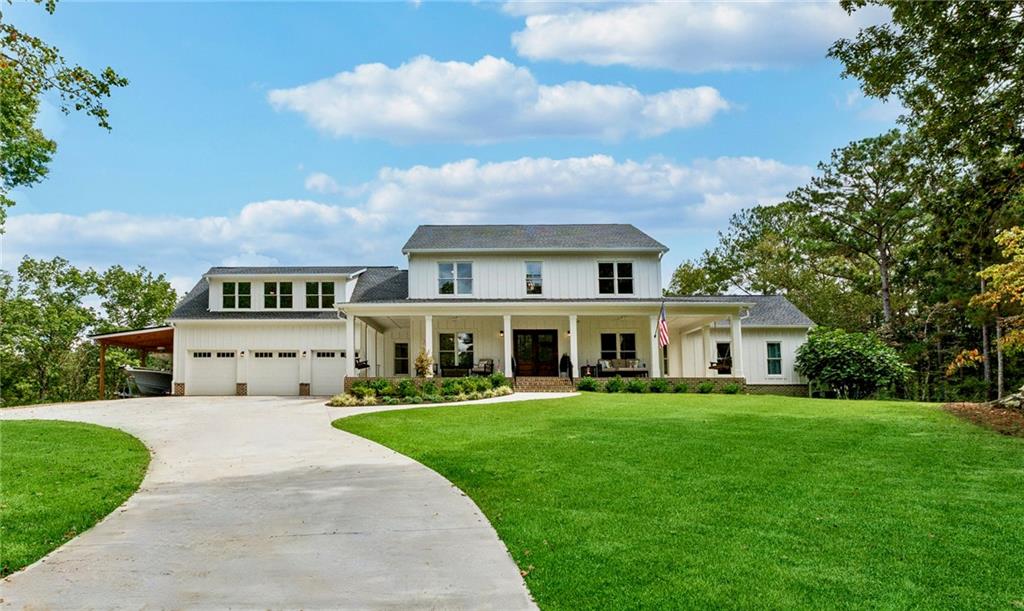
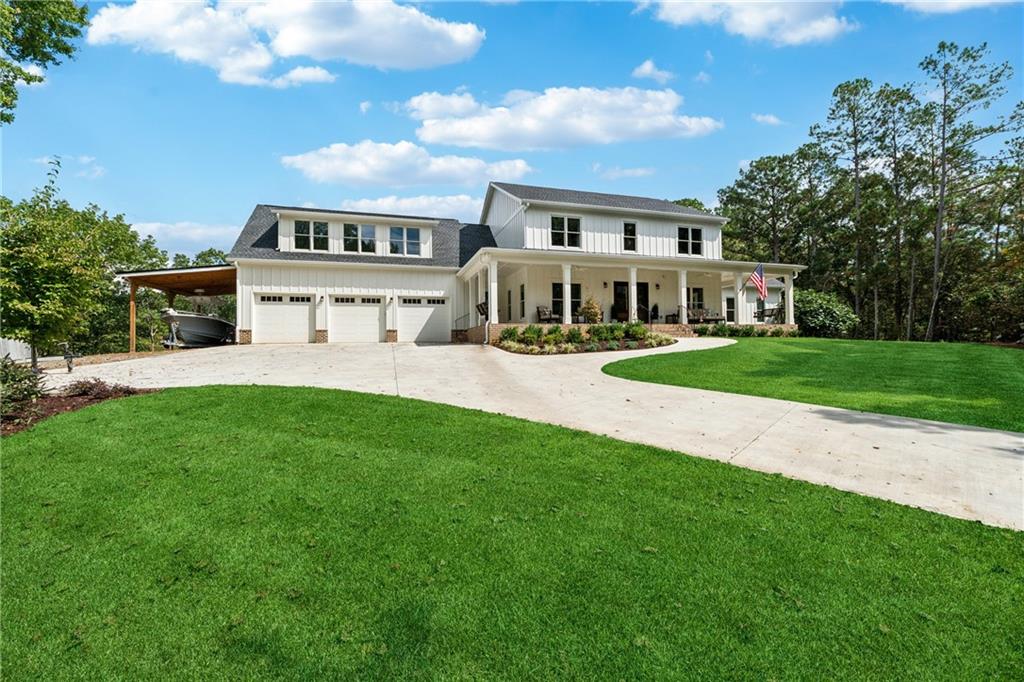
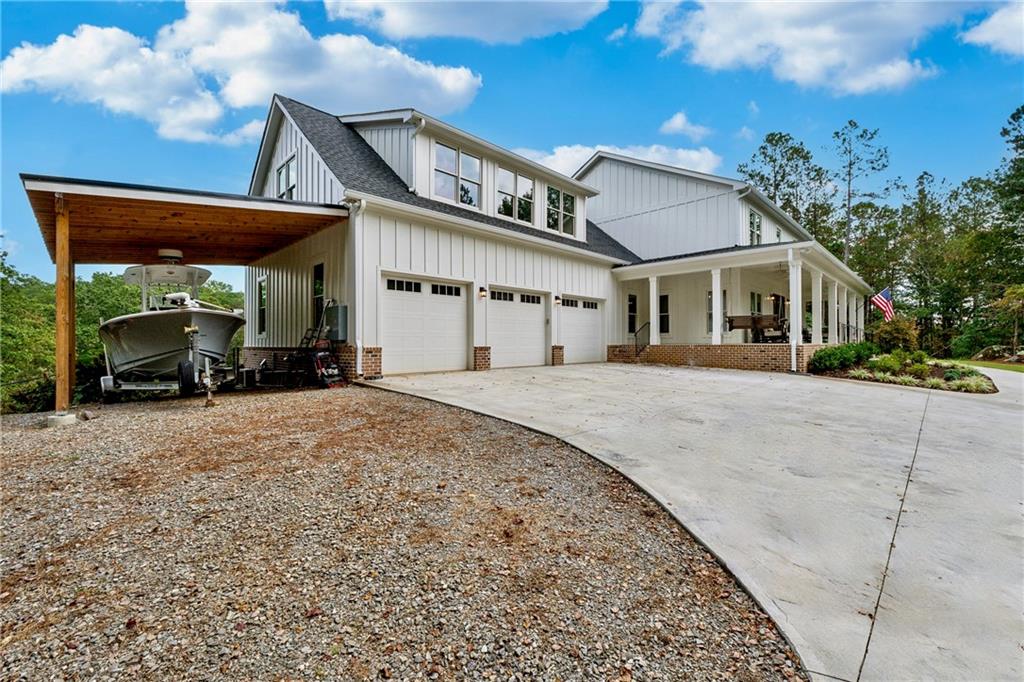
Welcome to a home where space, charm, and modern living come together in perfect harmony. Set on 20 beautiful acres, you'll enjoy abundant wildlife right in your own backyard, with deer and wild turkeys making frequent appearances. Whether you're taking an evening stroll or exploring the wooded trails, you can enjoy the outdoors without ever leaving your property. This stunning farmhouse is more than just a house-it's a retreat designed for gathering, growing, and creating lasting memories. With five spacious bedrooms and four and a half baths, there's room for everyone to enjoy their own space, while still offering plenty of places to come together. From the moment you step inside, the open floor plan invites you in. A light-filled living area flows seamlessly into a dining space perfect for family dinners and celebrations. At the heart of the home, the chef's kitchen is ready for everything from morning coffee to holiday feasts. A bonus room offers flexibility for movie nights, hobbies, or play, and a private office makes working from home a breeze. Downstairs, the finished basement provides even more space, complete with an additional garage bay-ideal for extra storage, a workshop, or both. Have something else in mind for your new basement? No worries, there is also a massive unfinished room in the basement waiting on your vision. Step outside to find a setting that's nothing short of a dream. An oversized deck offers sweeping views of the 21-acre property, while a screened-in back porch-accessible from both the living room and the master suite-provides the perfect spot to unwind. The rolling landscape offers privacy, fresh air, and the freedom to garden, explore, or simply relax in the peaceful countryside. Whether you're hosting summer barbecues, watching the kids run under a wide-open sky, or enjoying quiet evenings under the stars, this home makes it all possible. This isn't just a place to live. It's a place to put down roots and thrive.

Save
Ask
Tour
Hide
Share
Listing Snapshot
Price  
$999,950
Days On Site  
372 Days
Bedrooms  
5
Inside Area (SqFt)  
6,094 sqft
Total Baths  
5
Full Baths  
4
Partial Baths  
1
Lot Size  
21.35 Acres
Year Built  
2022
MLS Number  
7667767
Status  
Pending
Property Tax  
$6,589
HOA/Condo/Coop Fees  
N/A
Sq Ft Source  
Appraiser
Friends & Family
Recent Activity
a week agoStatus changed to Pending
a week agoListing updated with changes from the MLS
3 months agoPrice changed to $999,950
a year agoListing first seen on site
General Features
Acres  
21.35
Attached Garage  
Yes
Foundation  
Concrete PerimeterSlab
Garage  
Yes
Garage Spaces  
3
Land Lease  
No
Levels  
Two
Parking  
AttachedGarageGarage Door Opener
Property Sub Type  
Single Family Residence
Security  
Smoke Detector(s)
Sewer  
Septic Tank
SqFt Above  
4360
SqFt Below  
1734
SqFt Total  
6094
Style  
Farmhouse
Utilities  
Electricity AvailablePhone AvailableWater Available
Water Source  
Public
Interior Features
Appliances  
DishwasherDouble OvenElectric CooktopMicrowave
Basement  
Exterior EntryFinishedFull
Cooling  
Central Air
Fireplace  
Yes
Fireplace Features  
Wood Burning Stove
Fireplaces  
1
Flooring  
CarpetHardwood
Heating  
CentralPropaneZoned
Interior  
Breakfast BarPantryKitchen IslandEntrance FoyerMaster Downstairs
Laundry Features  
Laundry RoomMain Level
Main Level Bedrooms  
1
Window Features  
Double Pane Windows
Save
Ask
Tour
Hide
Share
Exterior Features
Construction Details  
Other
Exterior  
Rain GuttersStorage
Fencing  
Back Yard
Lot Features  
Back YardCul-De-SacLandscaped
Other Structures  
WorkshopOutbuilding
Patio And Porch  
CoveredDeckFront PorchRear PorchScreened
Pool Features  
None
Road Frontage  
County Road
Roof  
Composition
Spa Features  
None
View  
RuralTrees/Woods
Waterfront Features  
None
Waterview  
RuralTrees/Woods
Windows/Doors  
Double Pane Windows
Community Features
Community Features  
None
Horse Property  
None
Roads  
Asphalt
Schools
School District
Unknown
Elementary School
White
Middle School
Cass
High School
Cass
Listing Courtesy Of: ALAN F RUSSELL of Keller Williams Realty Community PartnersBroker: 678-341-7400 Prefer Ph#:alanrussell1@msn.com

Listings identified with the FMLS IDX logo come from FMLS and are held by brokerage firms other than the owner of this website and the listing brokerage is identified in any listing details. Information is deemed reliable but is not guaranteed. If you believe any FMLS listing contains material that infringes your copyrighted work, please click here to review our DMCA policy and learn how to submit a takedown request.


© 2017-2026 First Multiple Listing Service, Inc.

Neighborhood & Commute
Source: Walkscore
Disclosure: Community information and market data powered by Constellation Data Labs. Information is deemed reliable but not guaranteed.
Save
Ask
Tour
Hide
Share