FOLLOW US ON YouTube, Instagram, Facebook, and Threads @GreatHomesATL
Save
Ask
Tour
Hide
Share
$2,695,000
592 Days On Site

1131 Lupo Loop
Chattahoochee Hills , GA 30268

For Sale| Single Family Residence | Active
4
Beds
6
Total Baths
4
Full Baths
2
Partial Baths
5,082
SqFt
$530
/SqFt
2023
Built
Subdivision :
Serenbe
County :
Fulton
Listing Courtesy Of: GARNIE NYGREN of Serenbe Real Estate, LLC.Broker: 770-463-9997 Prefer Ph#:garnie@serenbe.com
Call Now: (404) 496-4456
Is this the listing for you? We can help make it yours.
(404) 496-4456
1131 Lupo Loop1131 Lupo Loop1131 Lupo Loop1131 Lupo Loop
Save
Ask
Tour
Hide
Share

Mortgage Calculator

Monthly Payment (Est.)

Enter an interest rate to see your estimated monthly payment.
Calculator powered by Showcase IDX, a Constellation1 Company. Copyright © 2026 Information is deemed reliable but not guaranteed.

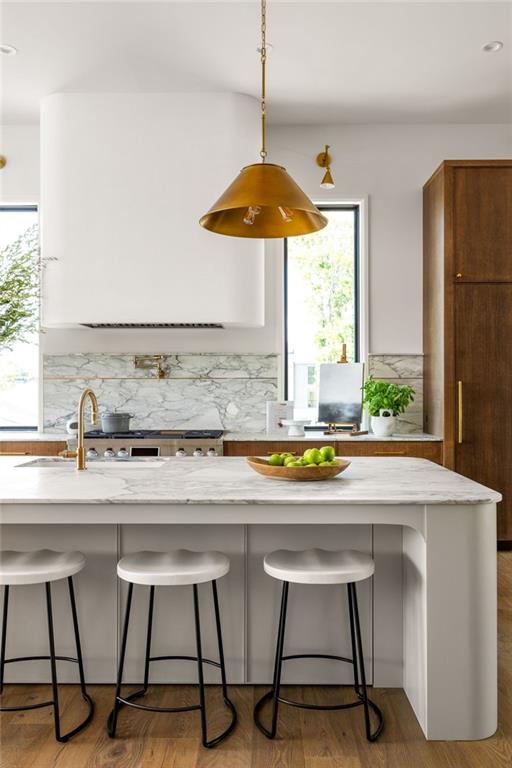
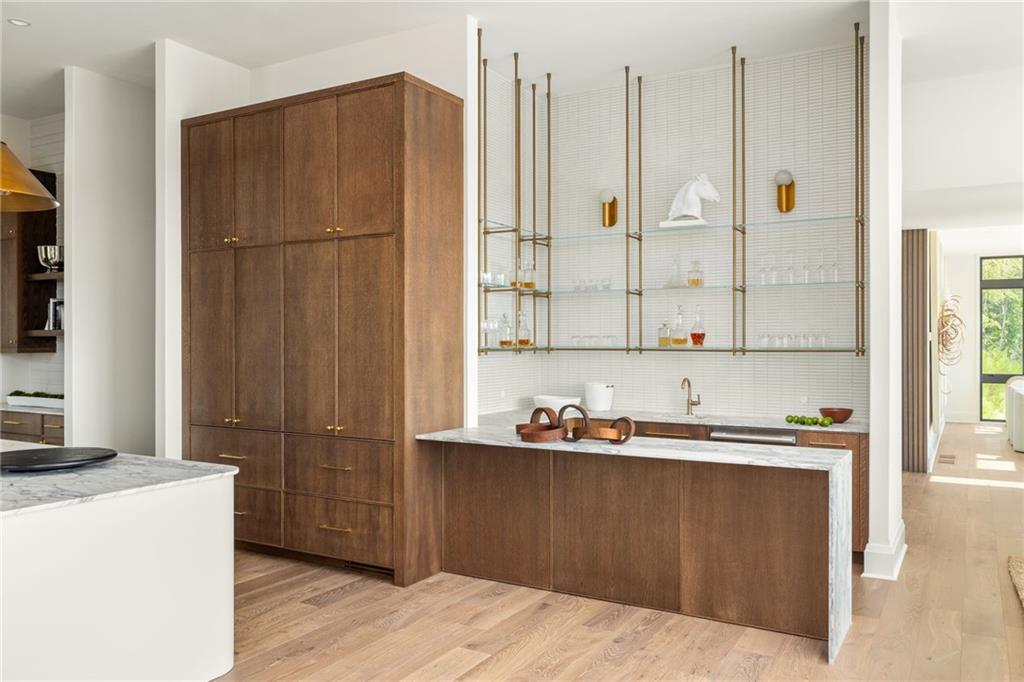
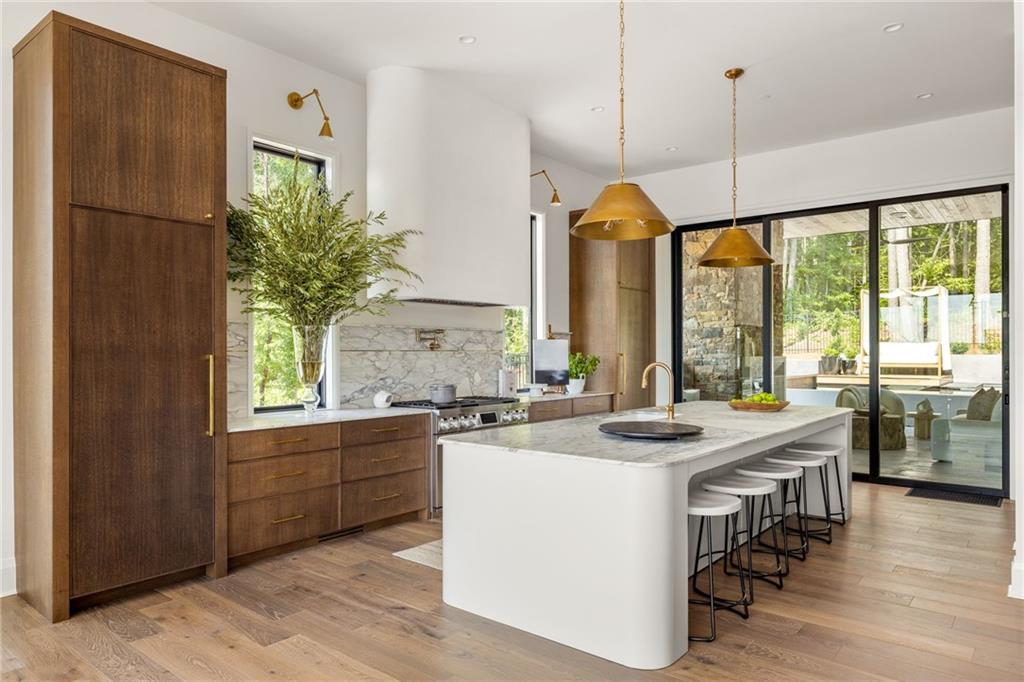
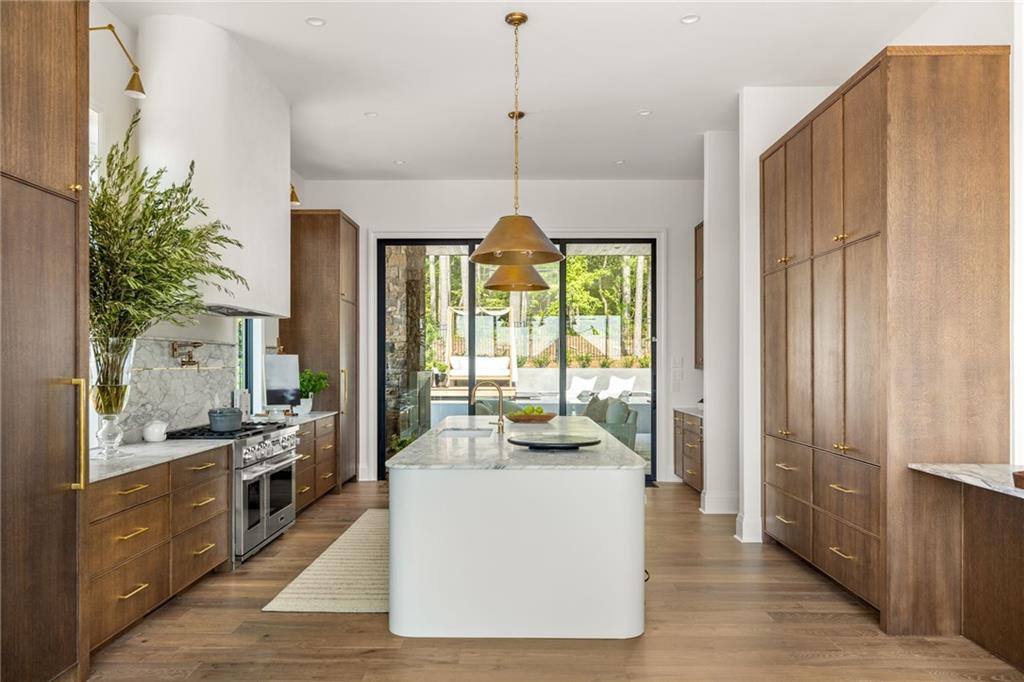
1131 Lupo Loop presents a rare opportunity to own a completed, never-lived-in designer residence in Serenbe with a private pool, finished terrace level, protected green space, and immediate availability. Originally created as a RUE showhouse and model home, this Vincent Longo Custom Builders residence pairs elevated architecture, layered interiors by Mister & Mrs. Sharp, and a full indoor/outdoor living experience that would be difficult to recreate today at this offering level.Now offered at $2,795,000, the home includes 5,082 heated square feet, four en-suite bedrooms, multiple living spaces, and builder-backed warranty protection. The main level features floor-to-ceiling windows, a chef’s kitchen, statement bar, open living and dining areas, and a seamless connection to the outdoor spaces.Outdoor living is central to the home. A resort-style pool, outdoor fireplace, grilling station, covered porch, open-air lounge areas, and multiple dining zones create a complete setting for entertaining and everyday use. The property backs up to Serenbe trails and protected green space, adding a natural backdrop and a stronger sense of privacy within its Lupo Loop setting.The finished terrace level extends the home with flexible space for gathering, guests, media, fitness, or work. Thoughtful material selections, custom details, and designer finishes throughout give the home a polished, fully resolved feel from the moment you enter.Set in Mado, 1131 Lupo Loop is close to Serenbe’s restaurants, wellness amenities, shops, trail network, and community gathering spaces. With its designer pedigree, pool, protected green space, new-home warranty, and immediate availability, the home offers a compelling combination of design, setting, and convenience in one of Serenbe’s most established hamlets.

Save
Ask
Tour
Hide
Share
Listing Snapshot
Price  
$2,695,000
Days On Site  
592 Days
Bedrooms  
4
Inside Area (SqFt)  
5,082 sqft
Total Baths  
6
Full Baths  
4
Partial Baths  
2
Lot Size  
0.21 Acres
Year Built  
2023
MLS Number  
7542392
Status  
Active
Property Tax  
$2,746
HOA/Condo/Coop Fees  
$163.33 monthly
Sq Ft Source  
Builder
Friends & Family
Recent Activity
17 hours agoPrice changed to $2,695,000
17 hours agoListing updated with changes from the MLS
5 months agoStatus changed to Active
2 years agoListing first seen on site
General Features
Acres  
0.21
Foundation  
Slab
Garage  
Yes
Garage Spaces  
2
Green Energy Efficient  
AppliancesConstructionHVACLightingThermostatWater Heater
Home Warranty  
Yes
Land Lease  
No
Levels  
Two
Parking  
GarageGarage Faces Side
Property Condition  
New Construction
Property Sub Type  
Single Family Residence
Security  
Security ServiceSmoke Detector(s)
Sewer  
Septic Tank
SqFt Total  
5082
Style  
ContemporaryModern
Utilities  
Cable AvailableElectricity AvailableNatural Gas AvailableSewer AvailableUnderground UtilitiesWater AvailableOther
Water Source  
Public
Interior Features
Appliances  
DishwasherDryerENERGY STAR Qualified AppliancesENERGY STAR Qualified Water HeaterGas OvenRange HoodRefrigeratorWasherOther
Basement  
FinishedFullInterior EntryWalk-Out Access
Cooling  
Central Air
Electric  
220 Volts
Fireplace  
Yes
Fireplace Features  
Living RoomOutside
Fireplaces  
2
Flooring  
Hardwood
Heating  
Central
Interior  
Eat-in KitchenKitchen IslandDouble VanityElevatorEntrance FoyerRecessed LightingSmart HomeWalk-In Closet(s)Wet BarOtherMaster Downstairs
Laundry Features  
Laundry RoomMain Level
Main Level Bedrooms  
3
Window Features  
Double Pane WindowsENERGY STAR Qualified WindowsInsulated Windows
Save
Ask
Tour
Hide
Share
Exterior Features
Construction Details  
Wood Siding
Exterior  
CourtyardLightingRain GuttersOther
Fencing  
Back YardFencedWrought Iron
Lot Features  
Back YardLandscaped
Other Structures  
None
Patio And Porch  
Front PorchPatioRear Porch
Pool Features  
GuniteIn GroundPrivate
Private Pool  
Yes
Road Frontage  
Private Road
Roof  
Metal
Spa Features  
Community
View  
NeighborhoodTrees/Woods
Waterfront Features  
None
Waterview  
NeighborhoodTrees/Woods
Windows/Doors  
Double Pane WindowsENERGY STAR Qualified WindowsInsulated Windows
Community Features
Association Fee  
$1960.0
Association Fee Frequency  
Annually
Community Features  
LakeParkPlaygroundRestaurantSidewalksStable(s)Street Lights
Horse Property  
None
Roads  
AsphaltPaved
Schools
School District
Unknown
Elementary School
Palmetto
Middle School
Bear Creek - Fulton
High School
Creekside
Listing Courtesy Of: GARNIE NYGREN of Serenbe Real Estate, LLC.Broker: 770-463-9997 Prefer Ph#:garnie@serenbe.com

Listings identified with the FMLS IDX logo come from FMLS and are held by brokerage firms other than the owner of this website and the listing brokerage is identified in any listing details. Information is deemed reliable but is not guaranteed. If you believe any FMLS listing contains material that infringes your copyrighted work, please click here to review our DMCA policy and learn how to submit a takedown request.


© 2017-2026 First Multiple Listing Service, Inc.

Neighborhood & Commute
Source: Walkscore
Disclosure: Community information and market data powered by Constellation Data Labs. Information is deemed reliable but not guaranteed.
Save
Ask
Tour
Hide
Share