FOLLOW US ON YouTube, Instagram, Facebook, and Threads @GreatHomesATL

Save
Ask
Tour
Hide
Share
$1,240,000
13 Days On Site

450 Dix Lee On Drive
Fayetteville, GA 30214

For Sale|Single Family Residence|Active
4
Beds
4
Total Baths
3
Full Baths
1
Partial Bath
3,011
SqFt
$412
/SqFt
2026
Built
Subdivision:
The Dix Lee On
County:
Fayette
Listing Courtesy Of: Charlene Thompson of Coldwell Banker RealtyBroker: 770-429-0600 Prefer Ph#:charlene.thompson@cbrealty.com
Call Now: (404) 496-4456
Is this the listing for you? We can help make it yours.
(404) 496-4456
Upcoming Open Houses
Sun, Oct 18, 4:00 PM - 7:00 PM
450 Dix Lee On Drive450 Dix Lee On Drive450 Dix Lee On Drive450 Dix Lee On Drive
Save
Ask
Tour
Hide
Share

Mortgage Calculator

Monthly Payment (Est.)

Enter an interest rate to see your estimated monthly payment.
Calculator powered by Showcase IDX, a Constellation1 Company. Copyright ©2026 Information is deemed reliable but not guaranteed.

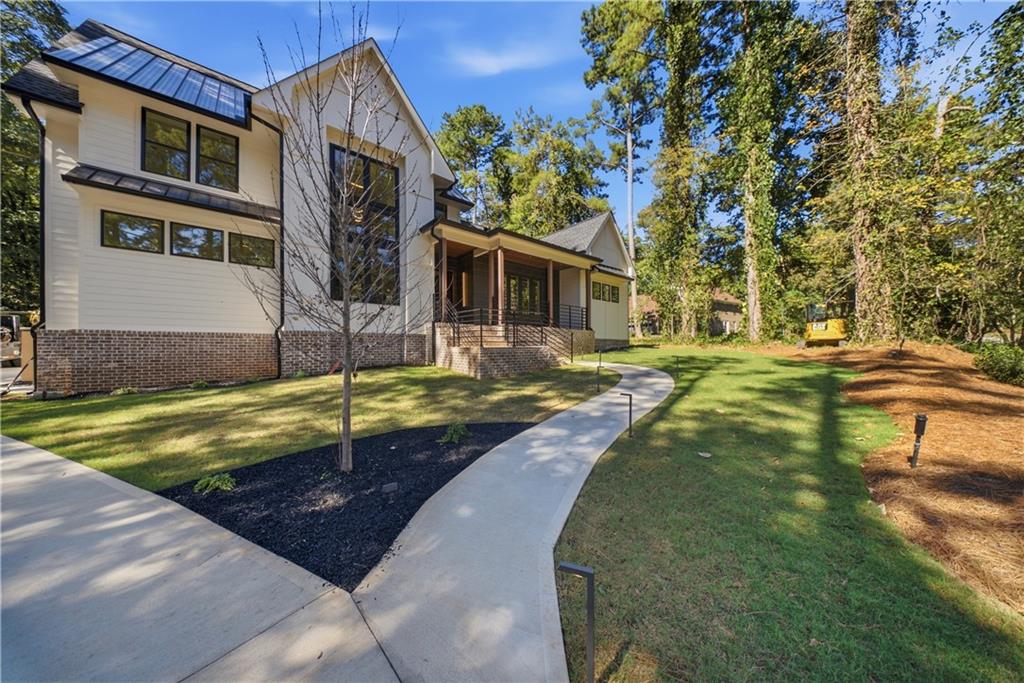
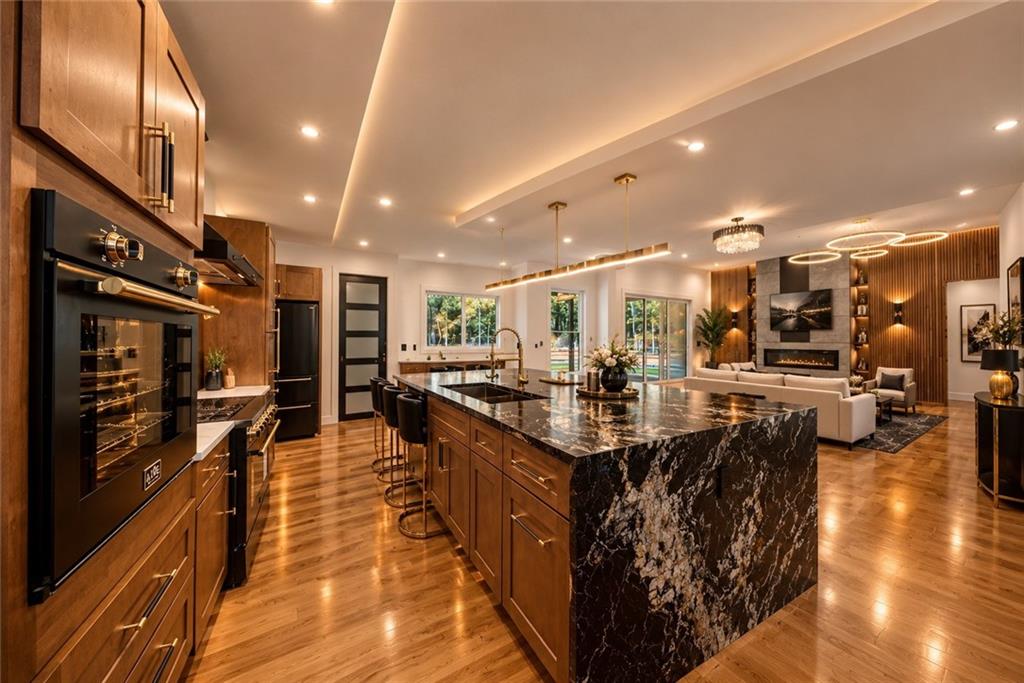
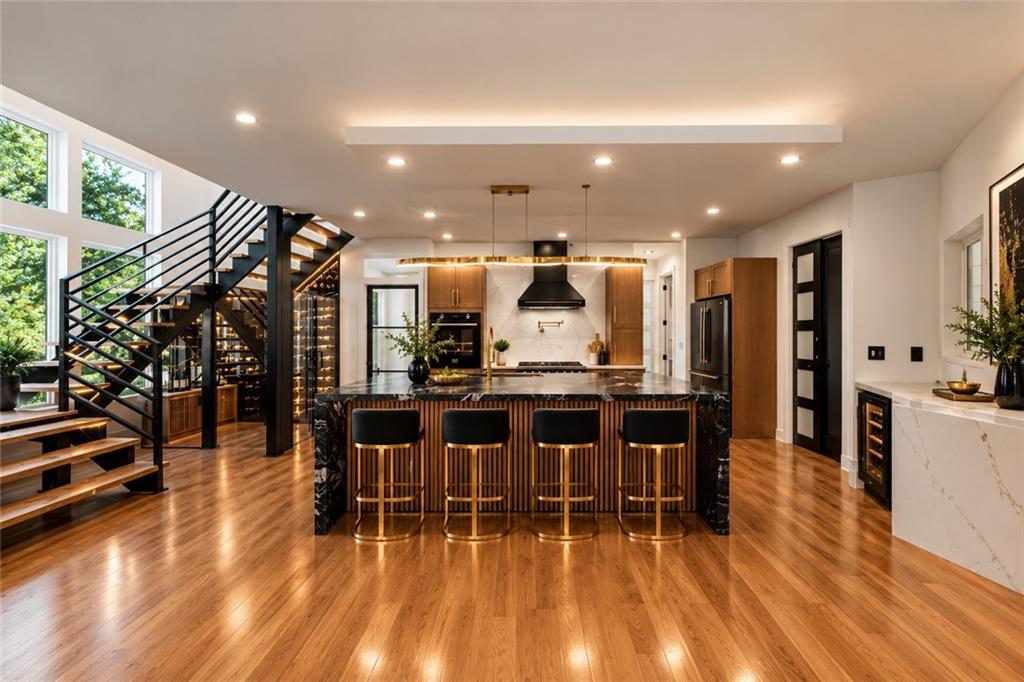
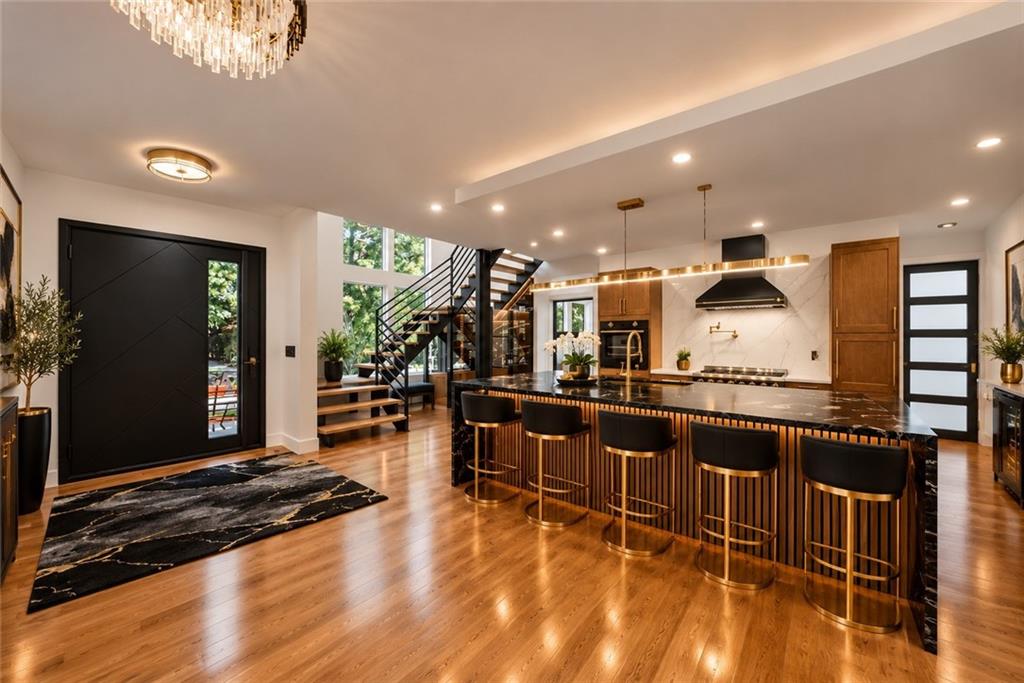
Khari Custom Homes designed this beautiful modern farmhouse, new construction. Commanding an estate-sized homesite of approximately one acre, this home delivers 3,640 square feet of elevated living with four bedrooms and three and a half baths, approximately 15 minutes from Hartsfield-Jackson Atlanta International Airport. Arrive through a striking steel spindle entry door into a main level defined by soaring 10-, 11- and 13-foot ceilings. The kitchen is anchored by a statement leathered-stone island, designed for everyday living and effortless entertaining, while bespoke handrails, hand-fabricated on site, reflect a level of artistry rarely found in new construction.The primary suite is a true sanctuary, with an expansive spa bath, freestanding soaking tub, glass-enclosed shower and a professionally designed walk-in closet. Three additional bedrooms offer flexibility for guests, a private office or a creative studio.The exterior is equally considered: a three-car garage with custom 8-foot insulated iron-clad doors, a covered front porch, metal roof accents and an extended driveway with railing for a gracious arrival and ample guest parking. Privacy without compromise.Atlanta Metro Studios, Tyler Perry Studios, Trilith Studios and the walkable Town at Trilith are each within approximately 20 minutes. Historic Downtown Fayetteville's dining (Hugo's, Vetro 1925, 6494 Bistro at The Chancellor), Southern Ground Amphitheater, Fayette Pavilion and Piedmont Fayette Hospital are close at hand, with Peachtree City and Midtown Atlanta an easy drive away.PROPERTY HIGHLIGHTS 4 Bedrooms | 4 Bathrooms 3,011 Sq Ft | 1.3 Acres Chef's Kitchen with Leathered-Stone Island Bespoke Steel Handrails & Custom Iron-Clad Doors Luxurious Primary Retreat Glass-Walled Wine Cellar & Study Soaring 13-Foot Ceilings

Save
Ask
Tour
Hide
Share
Listing Snapshot
Price 
$1,240,000
Days On Site 
13 Days
Bedrooms 
4
Inside Area (SqFt) 
3,011 sqft
Total Baths 
4
Full Baths 
3
Partial Baths 
1
Lot Size 
1.3 Acres
Year Built 
2026
MLS® Number 
7849024
Status 
Active
Property Tax 
$832
HOA/Condo/Coop Fees 
N/A
Sq Ft Source 
Builder
Friends & Family
Recent Activity
2 weeks agoListing first seen on site
2 weeks agoListing updated with changes from the MLS®
General Features
Acres 
1.3
Attached Garage 
Yes
Foundation 
Slab
Garage 
Yes
Garage Spaces 
3
Home Warranty 
Yes
Land Lease 
No
Levels 
Two
Parking 
AttachedDrivewayGarageGarage Door OpenerGarage Faces Side
Property Condition 
New Construction
Property Sub Type 
Single Family Residence
Security 
Carbon Monoxide Detector(s)Smoke Detector(s)
Sewer 
Septic Tank
SqFt Above 
3011
SqFt Total 
3640
Style 
FarmhouseRustic
Utilities 
Cable AvailableElectricity AvailableNatural Gas AvailablePhone AvailableWater Available
Water Source 
Public
Interior Features
Appliances 
DishwasherDisposalGas RangeMicrowaveRange Hood
Basement 
Crawl Space
Cooling 
Ceiling Fan(s)Central Air
Electric 
220 Volts
Fireplace 
Yes
Fireplace Features 
Factory BuiltFamily Room
Fireplaces 
1
Flooring 
HardwoodTile
Heating 
Central
Interior 
Breakfast BarEat-in KitchenPantryKitchen IslandCrown MoldingDouble VanityEntrance FoyerHigh Speed InternetHis and Hers ClosetsRecessed LightingVaulted Ceiling(s)Walk-In Closet(s)Master Downstairs
Laundry Features 
Laundry RoomMain LevelUpper Level
Main Level Bedrooms 
1
Window Features 
Double Pane Windows
Save
Ask
Tour
Hide
Share
Exterior Features
Construction Details 
HardiPlank Type
Exterior 
Permeable PavingPrivate EntrancePrivate YardRain Gutters
Fencing 
None
Lot Features 
Back YardFront YardLandscapedLevel
Other Structures 
None
Patio And Porch 
CoveredFront PorchRear Porch
Pool Features 
None
Road Frontage 
None
Roof 
Composition
Spa Features 
None
View 
Other
Waterfront Features 
None
Waterview 
Other
Windows/Doors 
Double Pane Windows
Community Features
Community Features 
Restaurant
Horse Property 
None
Roads 
Paved
Schools
School District
Unknown
Elementary School
North Fayette
Middle School
Flat Rock
High School
Sandy Creek
Listing Courtesy Of: Charlene Thompson of Coldwell Banker RealtyBroker: 770-429-0600 Prefer Ph#:charlene.thompson@cbrealty.com

Listings identified with the FMLS IDX logo come from FMLS and are held by brokerage firms other than the owner of this website and the listing brokerage is identified in any listing details. Information is deemed reliable but is not guaranteed. If you believe any FMLS listing contains material that infringes your copyrighted work, please click here to review our DMCA policy and learn how to submit a takedown request.


© 2017-2026 First Multiple Listing Service, Inc.

Neighborhood & Commute
Source: Walkscore
Disclosure: Community information and market data powered by Constellation Data Labs. Information is deemed reliable but not guaranteed.
Save
Ask
Tour
Hide
Share